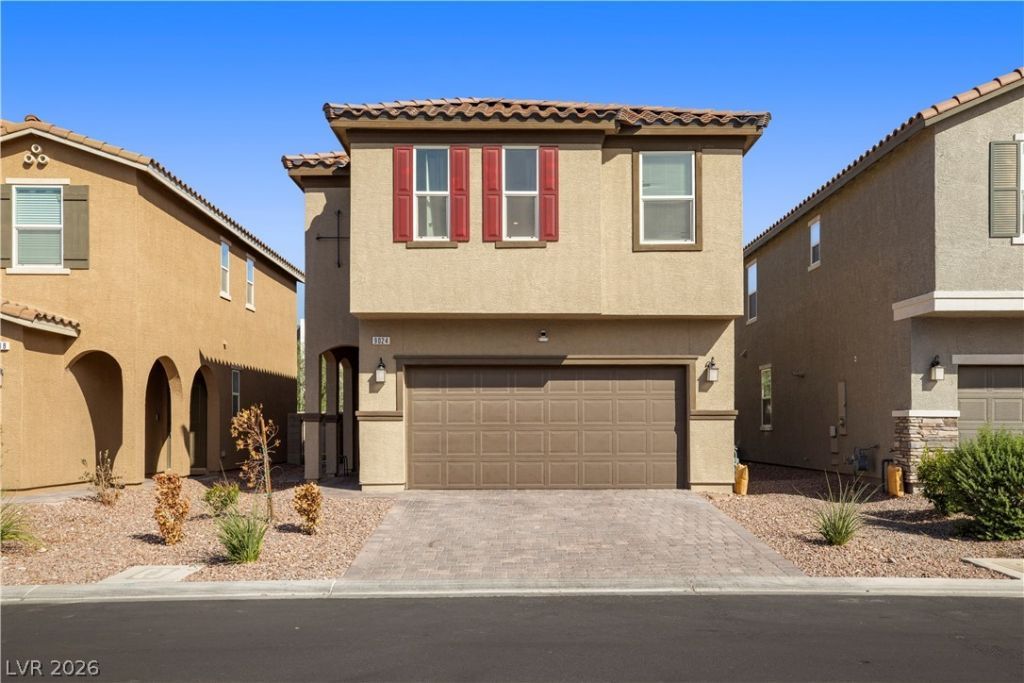

BEDS5
BATHS3 full
SQUARE FEET2,475
MLS#2828893
STATUS(Short Sale) - Active
PROPERTY TYPEResidential - Single Family
SUBDIVISIONCopper Ranch
Property Description
This Beautifully Maintained 5-Bedroom Home Offers 2,475 Sq. Ft. of Bright, Thoughtfully Designed Living. The Open-Concept Main Level Features a Spacious Living Room and a Contemporary Kitchen with an Oversized Granite Island. Large Windows Fill the Home with Natural Light. Complemented by Neutral finishes and Tile Flooring Throughout the Main Living Areas Creates a Clean, Timeless Aesthetic . A Downstairs Bedroom and Full Bath Adds Exceptional Value and Functionality for Guests, an Office, or Multi-gen Living. The Upstairs Loft Provides A Versatile Additional Space. Primary Bedroom Features a Walk-In Closet and Ensuite Bath with Dual Sinks and a Modern Shower. Outside, Enjoy a Private, Low Maintenance Backyard that Includes Artificial Turf and Desert Landscape. Ideally Located in Southwest Las Vegas Near Exploration Peak Park, Shopping, Dining, and Entertainment.
Property Features
Property Type: Residential - Single Family
Cooling: Central Air, Electric
Garage: 2
Heating: Central, Gas
Home Style: Two Story
Lot Size: 0.08 Acres
Roof Type: Tile
Stories: 2.0
Taxes: $5,163
Year Built: 2022
Amenities
Bathroom on Main Level
Bedroom on Main Level
Ceiling Fan(s)
Window Treatments
Private Yard
Irrigation Sprinklers
Feature Descriptions
Appliances: Dishwasher, Disposal, Gas Range, Microwave
Days on Site: 13
Exterior: Frame, Stucco
Fencimg: Block, Back Yard
Flooring: Carpet, Tile
HOA Fee: 53/ Monthly
Laundry: Gas Dryer Hookup, Laundry Room, Upper Level
Lot: Drip Irrigation/Bubblers, Desert Landscaping, Sprinklers In Front, Landscaped, Rocks, Synthetic Grass, < 1/4 Acre
Parcel#: 176-22-510-012
Parking: Attached, Garage, Inside Entrance, Private
Parking Notes: Attached, Garage, Inside Entrance, Private
Sewer: Public Sewer
Utilities: Above Ground Utilities
Water: Public
Window: Blinds
Room Sizes
Bedroom 5: 9 X 13
Bedroom 4: 13 X 13
Bedroom 2: 10 X 11
Bedroom 3: 9 X 11
Primary Bedroom: 14 X 18
Local Schools
High School: Sierra Vista High
Middle School: Canarelli Lawrence & Heidi
Elementary School: Steele, Judith D.,Steele, Judith D.
Listed By / Shown By
Listed By
Agency Name: Simply Vegas
Agency Contact: (702) 287-2015
Agent Name: Hannah Harris

Shown By
Agent Name: Mario Smith
Agent Phone: (619) 278-9860
Agency Title: Wardley Real Estate

Estimate Your Payment
Estimated Payment
$ 2,650.18 per month $2,062.43 Principal & Interest $430.25 Property Tax $157.50 Homeowner's InsuranceChange Payment Information
"GLVAR MLS deems information realiable but not guaranteed."
Listing data compilation and photo(s) © 2026 Greater Las Vegas Association of REALTORS® MLS , All Rights Reserved.
Privacy Policy / DMCA Notice / ADA Accessibility


This site is hosted, designed and copyright
© 1994 - 2026 by
Delta Media Group, Inc. -- Patent Pending --
Agent License Information: S.0183716
9024 Marigold Creek Street | MLS# 2828893
This single family home located at 9024 Marigold Creek Street, Las Vegas, NV 89113 is currently listed for sale with an asking price of $540,000. This property was built in 2022 and has 5 bedrooms and 3 full baths with 2475 sq. ft. Marigold Creek Street is located in the Copper Ranch subdivision. Search Copper Ranch real estate on mariosmith.wardleyre.com today.