
BEDS4
BATHS3 full
SQUARE FEET2,182
MLS#2808900
STATUSPending
PROPERTY TYPEResidential - Single Family
SUBDIVISIONCameron-Mesa Verde
Property Description
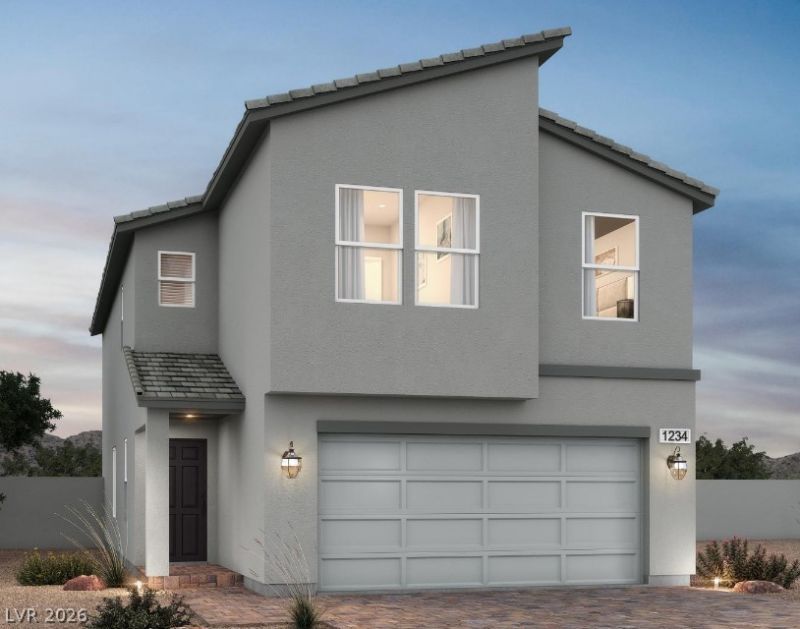
Discov?r el?vated l??v??ng ??n th???? b?autiful new home locat?d in th? highly sought-after WELLSTON RIDGE community in Southwest Las Vegas. Situated on Homesite 14, this desirable corner lot is tucked away in a cul-de-sac and offers a large backyard with no rear neighbors, providing added space and privacy. The thoughtfully designed Frasera floor plan features four spacious bedrooms, three well-appointed bathrooms, and an expansive loft. The open-concept layout is perfect for entertaining and everyday living, with a bright great room flowing seamlessly into the casual dining area and kitchen. The upgraded kitchen features white cabinetry, upgraded granite countertops, a center island with breakfast bar, and a convenient pantry. A first-floor bedroom with an adjacent full bath provides an ideal space for guests or a home office. Upstairs, the spacious primary suite offers dual sinks, a generous walk-in closet, and a private water closet. Window coverings throughout the home are also included, adding convenience and value. Additional features include an upstairs laundry room, tankless water heater, soft water loop pre-plumbing, two-bay garage with automatic opener, 9-foot first-floor ceilings, and a spacious backyard. Conveniently located near shopping, dining, parks, Town Square, and freeway access, Homesite 14 combines a premium location, added privacy, and upgraded finishes in one exceptional home.
Property Features
Property Type: Residential - Single Family
Cooling: Central Air, Electric, ENERGY STAR Qualified Equipme
Garage: 2 car attached
Heating: Central, Gas
Home Style: Two Story
Lot Size: 0.12 Acres
Roof Type: Tile
Stories: 2.0
Taxes: $5,300
Year Built: 2026
Amenities
BathroomonMainLevel
Bedroom on Main Level
Window Treatments
Programmable Thermostat
Private Yard
Sprinkler/Irrigation
Feature Descriptions
Appliances: Dishwasher, Disposal, Gas Range, Microwave
Days on Site: 29
Exterior: Drywall
Fencimg: Block, Back Yard
Flooring: Concrete
HOA Fee: 65/ Monthly
Laundry: Gas Dryer Hookup, Upper Level
Lot: Drip Irrigation/Bubblers, Desert Landscaping, Sprinklers In Front, Landscaped, Trees, < 1/4 Acre
Parcel#: 177-07-412-014
Parking: Attached, Garage, Private
Parking Notes: Attached, Garage, Private
Sewer: Public Sewer
Utilities: Underground Utilities
Water: Public
Window: Blinds, Double Pane Windows, Low-Emissivity Windows, Window Treatments
Room Sizes
Great Room: 15 X 14
Loft: 15 X 14
Kitchen: 14 X 10
Dining Room: 15 X 14
Bedroom 4: 13 X 10
Bedroom 3: 13 X 10
Bedroom 2: 10 X 10
Primary Bedroom: 15 X 14
Local Schools
High School: Desert Oasis
Middle School: Canarelli Lawrence & Heidi
Elementary School: Mathis, Beverly Dr.,Mathis, Beverly Dr.
Listed By / Shown By
Listed By
Agency Name: TB Realty Las Vegas LLC
Agency Contact: 702-243-9800
Agent Name: Bryanne Chang-Fong

Shown By
Agent Name: Mario Smith
Agent Phone: (619) 278-9860
Agency Title: Wardley Real Estate

Estimate Your Payment
Estimated Payment
$ 2,599.94 per month $2,005.14 Principal & Interest $441.67 Property Tax $153.13 Homeowner's InsuranceChange Payment Information
"GLVAR MLS deems information realiable but not guaranteed."
Listing data compilation and photo(s) © 2026 Greater Las Vegas Association of REALTORS® MLS , All Rights Reserved.
Privacy Policy / DMCA Notice / ADA Accessibility


This site is hosted, designed and copyright
© 1994 - 2026 by
Delta Media Group, Inc. -- Patent Pending --
Agent License Information: S.0183716
7904 Sprouting Agave Avenue | MLS# 2808900
This single family home located at 7904 Sprouting Agave Avenue, Las Vegas, NV 89139 is currently listed for sale with an asking price of $525,000. This property was built in 2026 and has 4 bedrooms and 3 full baths with 2182 sq. ft. Sprouting Agave Avenue is located in the Cameron-Mesa Verde subdivision. Search Cameron-Mesa Verde real estate on mariosmith.wardleyre.com today.