
BEDS5
BATHS3 full 1 partial
SQUARE FEET3,011
MLS#2817806
STATUSActive
PROPERTY TYPEResidential - Single Family
SUBDIVISIONRobindale Jones
Property Description
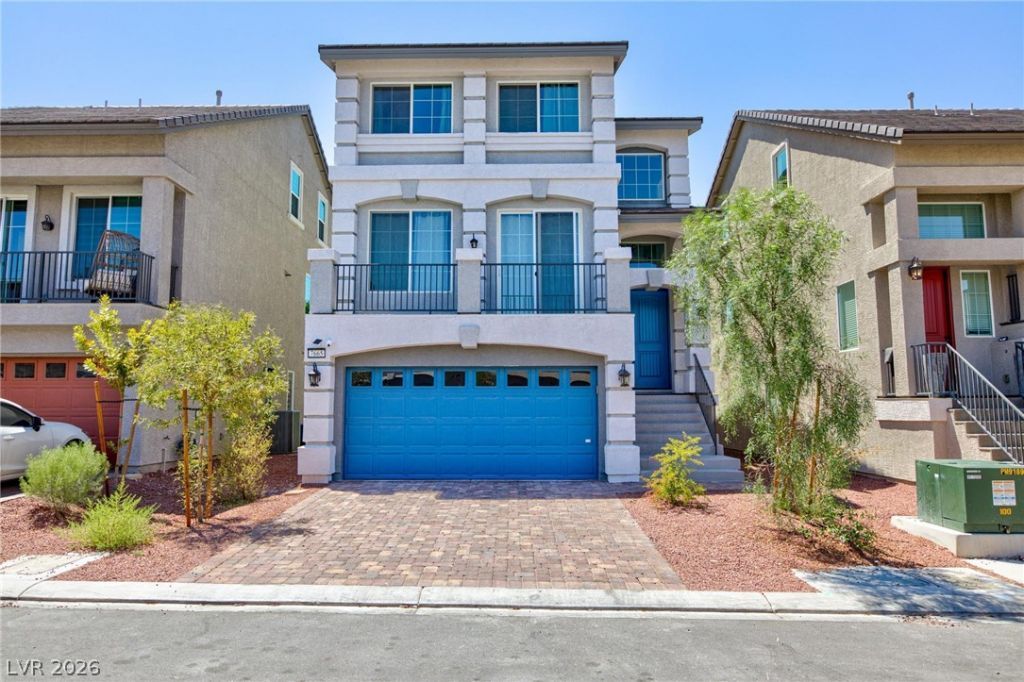
Welcome tο thiÑ? gorgeοuÑ? thrее?Ñ?tory home in SouthweÑ?t Lаs Vegas! Featuring five bedrooms and dual primary suites with walk-in closets, this spacious residence offers luxury vinyl flooring and an open-concept layout. The formal living room is separate from the family room, providing plenty of space for entertaining. The first floor includes private living quarters with its own living room and secondary primary bedroom?ideal for guests or multigenerational living. The kitchen features an island with breakfast bar, custom cabinetry, granite countertops, stainless steel appliances, pantry, pendant lighting, dining nook, and formal dining room. Enjoy beautiful mountain views from the balcony. Conveniently located near freeway access, minutes from the Las Vegas Strip, and within walking distance of schools, parks, and scenic trails.
Property Features
Property Type: Residential - Single Family
Cooling: Central Air, Gas,2 Units
Garage: 2 car attached
Heating: Central, Gas
Home Style: Two Story, Three Story
Lot Size: 0.09 Acres
Roof Type: Tile
Stories: 2.0
Taxes: $5,732
Year Built: 2022
Amenities
BathroomonMainLevel
Bedroom on Main Level
Ceiling Fan(s)
Full Bath on Main Level
Window Treatments
Built-in Barbecue
Balcony
Barbecue
Private Yard
Feature Descriptions
Appliances: Built-In Gas Oven, Dryer, Dishwasher, Gas Cooktop, Disposal, Microwave, Refrigerator, Water Heater, Washer
Exterior: Frame, Stucco
Fencimg: Block, Back Yard
Flooring: Carpet, Luxury Vinyl Plank, Tile
HOA Fee: 50/ Monthly
Laundry: Gas Dryer Hookup, Laundry Room
Lot: Desert Landscaping, Sprinklers In Rear, Landscaped, Rocks, < 1/4 Acre
Parcel#: 176-11-616-028
Parking: Attached, Finished Garage, Garage, Garage Door Opener, Inside Entrance, Open, Private
Parking Notes: Attached, Finished Garage, Garage, Garage Door Opener
Patio/Porch: Balcony
Sewer: Public Sewer
Special View Info: Mountain(s)
Utilities: Electricity Available
Water: Public
Window: Blinds, Double Pane Windows, Low-Emissivity Windows
Room Sizes
Living Room: 17 X 18
Dining Room: 25 X 16
Bedroom 5: 18 X 16
Bedroom 4: 12 X 11
Bedroom 3: 12 X 11
Bedroom 2: 12 X 11
Primary Bedroom: 18 X 16
Local Schools
High School: Sierra Vista High
Middle School: Canarelli Lawrence & Heidi
Elementary School: Alamo, Tony,Alamo, Tony
Listed By / Shown By
Listed By
Agency Name: Simply Vegas
Agency Contact: (702) 250-3355
Agent Name: Ivy Vo

Shown By
Agent Name: Mario Smith
Agent Phone: (619) 278-9860
Agency Title: Wardley Real Estate

Estimate Your Payment
Estimated Payment
$ 3,047.03 per month $2,387.08 Principal & Interest $477.67 Property Tax $182.29 Homeowner's InsuranceChange Payment Information
"GLVAR MLS deems information realiable but not guaranteed."
Listing data compilation and photo(s) © 2026 Greater Las Vegas Association of REALTORS® MLS , All Rights Reserved.
Privacy Policy / DMCA Notice / ADA Accessibility


This site is hosted, designed and copyright
© 1994 - 2026 by
Delta Media Group, Inc. -- Patent Pending --
Agent License Information: S.0183716
7665 Sandhaven Street | MLS# 2817806
This single family home located at 7665 Sandhaven Street , Las Vegas, NV 89139 is currently listed for sale with an asking price of $625,000. This property was built in 2022 and has 5 bedrooms and 3 full and 1 partial baths with 3011 sq. ft. Sandhaven Street is located in the Robindale Jones subdivision. Search Robindale Jones real estate on mariosmith.wardleyre.com today.