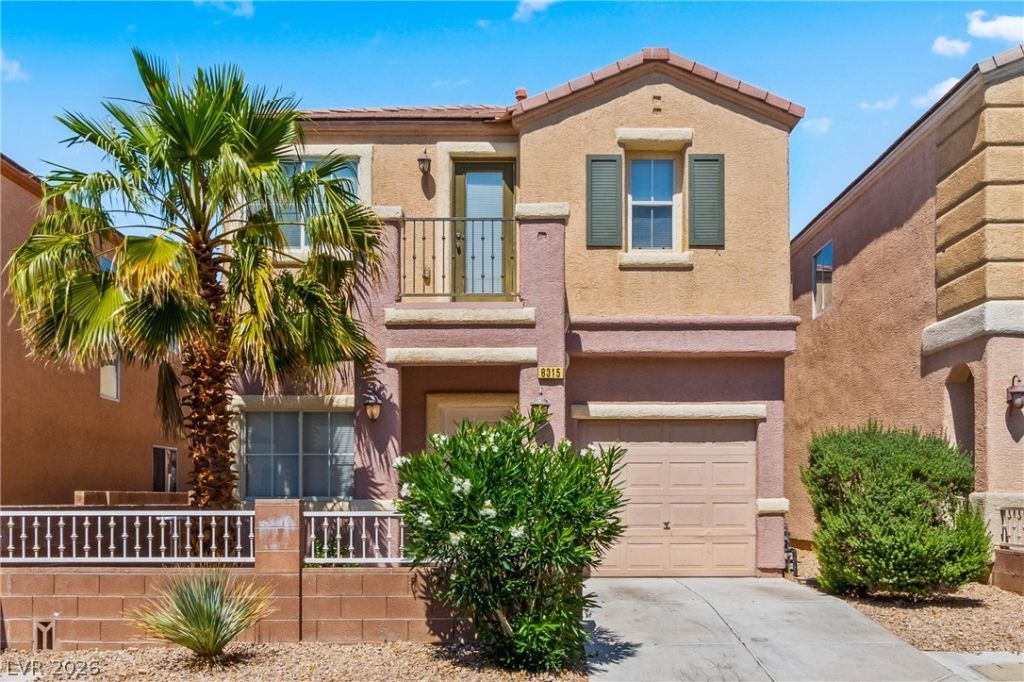

BEDS2
BATHS2 full 1 partial
SQUARE FEET1,188
MLS#2828416
STATUSActive
PROPERTY TYPERental - Single Family
SUBDIVISIONWestlake At Southwest Ranch
Property Description
Welcome to this stunning 2-bedroom, 2.5-bathroom, 1 car garage, home located in Spring Valley, Las Vegas, NV. This property boasts double primary bedrooms, each with its own bathroom and walk-in closet, providing ample space and privacy. The primary bathroom is a haven of luxury with a dual sink and a walk-in shower. The home also features a loft area with a built-in desk, perfect for those who work from home or need a dedicated study space. The kitchen and bathrooms are upgraded with stylish cabinets and vinyl flooring, adding a touch of elegance to these functional spaces. The kitchen is equipped with stainless steel appliances, ready for your culinary adventures. The primary bedroom offers balcony access, allowing you to enjoy the outdoors from the comfort of your room. The property also includes a one-car garage, providing secure and convenient parking. This home is a perfect blend of style, comfort, and convenience, waiting for you to make it your own.
Property Features
Property Type: Rental - Single Family
Cooling: Central Air, Electric
Garage: 1
Heating: Central, Gas
Home Style: Two Story
Lot Size: 0.04 Acres
Roof Type: Tile
Stories: 2.0
Year Built: 2005
Amenities
Bathroom on Main Level
Ceiling Fan(s)
Half Bath on Main Level
Feature Descriptions
Appliances: Dryer, Dishwasher, Disposal, Gas Range, Microwave, Refrigerator, Washer/Dryer, Washer/DryerAllInOne, Washer
Association Amenities: Playground, Park
Days on Site: 13
Exterior: Block, Stucco
Fencimg: Block, Partial
Flooring: Carpet, Linoleum, Vinyl
Laundry: Electric Dryer Hookup, Gas Dryer Hookup, Laundry Closet, Upper Level
Parcel#: 163-31-411-073
Parking: Garage, Private, Guest
Parking Notes: Garage, Private, Guest
Utilities: Cable Available
Room Sizes
Living Room: 15 X 13
Dining Room: 10 X 10
Bedroom 2: 15 X 11
Primary Bedroom: 15 X 13
Local Schools
High School: Sierra Vista High
Middle School: Faiss, Wilbur & Theresa
Elementary School: Shelley, Berkley,Shelley, Berkley
Listed By / Shown By
Listed By
Agency Name: Triumph Property Management Co
Agency Contact: 702-367-2323
Agent Name: Kamyar Zargari

Shown By
Agent Name: Mario Smith
Agent Phone: (619) 278-9860
Agency Title: Wardley Real Estate

"GLVAR MLS deems information realiable but not guaranteed."
Listing data compilation and photo(s) © 2026 Greater Las Vegas Association of REALTORS® MLS , All Rights Reserved.
Privacy Policy / DMCA Notice / ADA Accessibility


This site is hosted, designed and copyright
© 1994 - 2026 by
Delta Media Group, Inc. -- Patent Pending --
Agent License Information: S.0183716
6315 Yampa River Way | MLS# 2828416
This property located at 6315 Yampa River Way , Las Vegas, NV 89148 is currently listed for rent with an asking price of $1,795 / Monthly. Search Las Vegas real estate on mariosmith.wardleyre.com today.