
BEDS4
BATHS3 full 1 partial
SQUARE FEET2,622
MLS#2830289
STATUSActive
PROPERTY TYPERental - Single Family
SUBDIVISIONWarm Springs-Jones
Property Description
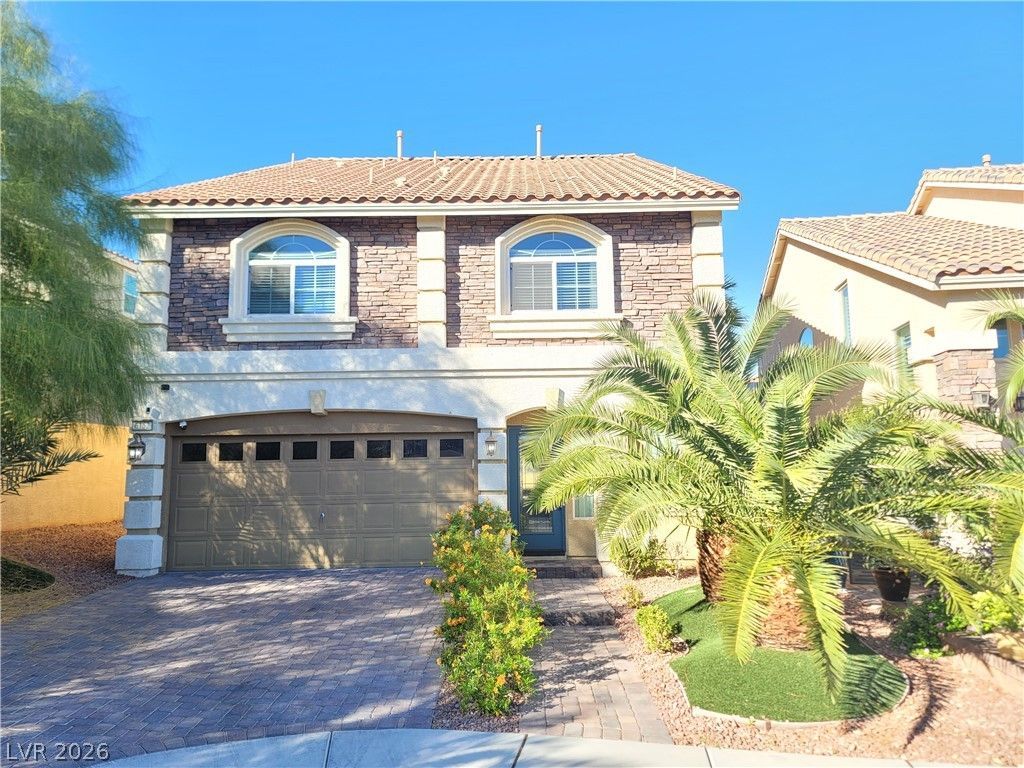
Welcome to this pristine, former model home offering 2,622 square feet of thoughtfully designed three-story living space. Fully furnished and move-in ready with televisions and stylish furniture, this exceptional property provides absolute comfort and convenience. The light-filled first floor features an open-concept living area enhanced by a sleek modern electric fireplace and a designer kitchen equipped with premium stainless steel appliances. Upstairs on the second level, you will find a spacious primary suite along with two additional comfortable bedrooms. The private third level boasts an oversized bedroom complete with its own private en-suite bathroom. Outstanding exterior highlights include a landscaped backyard complete with artificial turf, tropical palm trees, and a decorative bridge feature. Close to the I-215 freeway, minutes to the Strip, hotels, and the stadium. Move-in ready.
Property Features
Property Type: Rental - Single Family
Cooling: Central Air, Electric
Fireplaces: 1
Garage: 2
Heating: Central, Gas
Home Style: Three Story
Lot Size: 0.10 Acres
Roof Type: Tile
Stories: 3.0
Year Built: 2014
Amenities
Window Treatments
Feature Descriptions
Appliances: Dryer, Dishwasher, Disposal, Gas Range, Microwave, Refrigerator, Washer/Dryer, Washer/DryerAllInOne, Washer
Association Amenities: None
Exterior: Frame, Stucco
Fencimg: Block, Back Yard
Fireplace: Electric, Living Room
Flooring: Carpet, Tile
Laundry: Gas Dryer Hookup, Upper Level
Parcel#: 176-02-811-039
Parking: Garage, Private
Parking Notes: Garage, Private
Utilities: Cable Available
Window: Blinds
Room Sizes
Bedroom 4: 10 X 10
Bedroom 3: 11 X 11
Bedroom 2: 13 X 12
Primary Bedroom: 18 X 16
Local Schools
High School: Sierra Vista High
Middle School: Canarelli Lawrence & Heidi
Elementary School: Alamo, Tony,Alamo, Tony
Listed By / Shown By
Listed By
Agency Name: Vegas Pro Realty LLC
Agency Contact: 702-333-1878
Agent Name: Vincent Chow

Shown By
Agent Name: Mario Smith
Agent Phone: (619) 278-9860
Agency Title: Wardley Real Estate

"GLVAR MLS deems information realiable but not guaranteed."
Listing data compilation and photo(s) © 2026 Greater Las Vegas Association of REALTORS® MLS , All Rights Reserved.
Privacy Policy / DMCA Notice / ADA Accessibility


This site is hosted, designed and copyright
© 1994 - 2026 by
Delta Media Group, Inc. -- Patent Pending --
Agent License Information: S.0183716
6152 Sky River Court | MLS# 2830289
This property located at 6152 Sky River Court , Las Vegas, NV 89118 is currently listed for rent with an asking price of $3,700 / Monthly. Search Las Vegas real estate on mariosmith.wardleyre.com today.