
BEDS4
BATHS3 full
SQUARE FEET2,110
MLS#2800895
STATUSActive
PROPERTY TYPEResidential - Single Family
SUBDIVISIONElk View Estates
Property Description
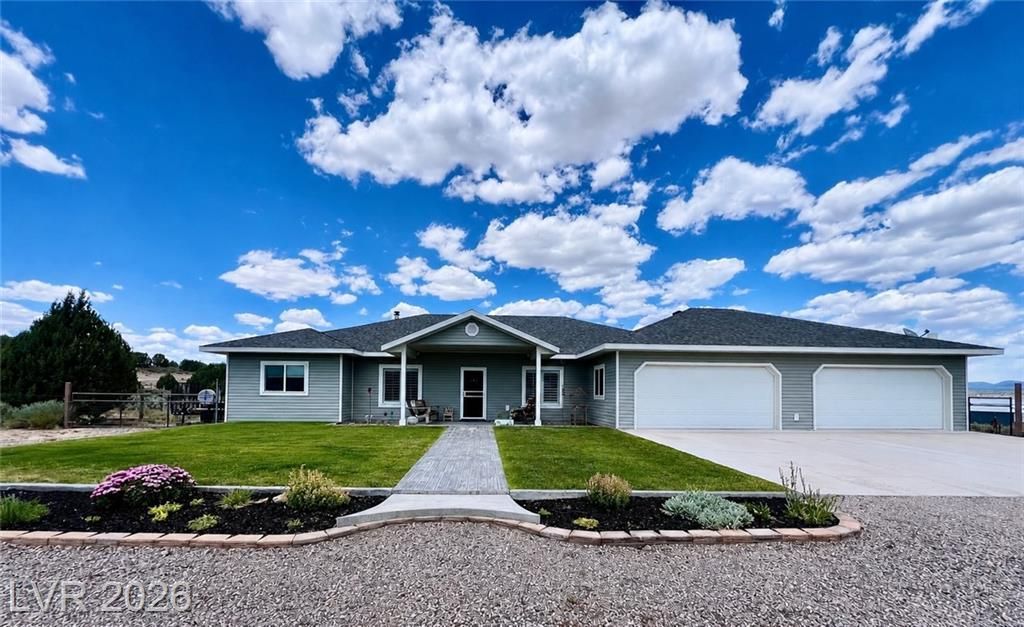
Welcome t? p?ac?ful ???untr?? l??v??ng in Elk View Estate??! Th??s beautifully maintained single-story home offers 4 bedrooms, 3 bathrooms, and 2,110 square feet of thoughtfully designed living space on 2.06 acres. The open-concept floor plan features vaulted ceilings, a spacious primary suite, granite countertops throughout, a dedicated office, and a cozy Vermont Castings wood-burning stove. Outside, you'll find a permitted 20' x 24' workshop, oversized four-car garage, garden shed, covered patios, manicured landscaping, and breathtaking mountain views. Enjoy the freedom of no HOA, easy access to ATV trails, hunting, and four nearby state parks offering fishing, camping, and hiking?all while being surrounded by the beauty of rural Nevada.
Property Features
Property Type: Residential - Single Family
Cooling: Central Air, Electric
Fireplaces: 1
Garage: 4 car attached
Heating: Central, Electric
Home Style: One Story
Lot Size: 2.06 Acres
Roof Type: Composition, Shingle
Stories: 1.0
Taxes: $3,422
Year Built: 2016
Amenities
Bedroom on Main Level
Ceiling Fan(s)
Primary Downstairs
Window Treatments
Private Yard
Shed
Feature Descriptions
Appliances: Dryer, Dishwasher, Electric Cooktop, Electric Water Heater, Disposal, Microwave, Refrigerator, Water Softener Owned, Washer
Association Amenities: None
Days on Site: 53
Fencimg: None
Fireplace: Free Standing, Living Room, Wood Burning
Flooring: Carpet, Luxury Vinyl Plank
Laundry: Electric Dryer Hookup, Laundry Room
Lot: 1 to 5 Acres, Back Yard, Front Yard, Sprinklers In Front
Parcel#: 001-250-30
Parking: Attached, Garage
Parking Notes: Attached, Garage
Sewer: Septic Tank
Special View Info: Mountain(s)
Utilities: Electricity Available, Septic Available
Water: Public
Window: Blinds
Room Sizes
Bedroom 4: 10 X 12
Bedroom 3: 12 X 9
Bedroom 2: 12 X 12
Primary Bedroom: 18 X 13
Local Schools
High School: Lincoln High
Middle School: Meadow Valley Middle
Elementary School: Pioche,Pioche
Listed By / Shown By
Listed By
Agency Name: Key Realty Southwest LLC
Agency Contact: 702-560-5904
Agent Name: Christopher Sugden

Shown By
Agent Name: Mario Smith
Agent Phone: (619) 278-9860
Agency Title: Wardley Real Estate

Estimate Your Payment
Estimated Payment
$ 2,422.88 per month $1,986.05 Principal & Interest $285.17 Property Tax $151.67 Homeowner's InsuranceChange Payment Information
"GLVAR MLS deems information realiable but not guaranteed."
Listing data compilation and photo(s) © 2026 Greater Las Vegas Association of REALTORS® MLS , All Rights Reserved.
Privacy Policy / DMCA Notice / ADA Accessibility


This site is hosted, designed and copyright
© 1994 - 2026 by
Delta Media Group, Inc. -- Patent Pending --
Agent License Information: S.0183716
605 Cerina Court | MLS# 2800895
This single family home located at 605 Cerina Court, Pioche, NV 89043 is currently listed for sale with an asking price of $520,000. This property was built in 2016 and has 4 bedrooms and 3 full baths with 2110 sq. ft. Cerina Court is located in the Elk View Estates subdivision. Search Elk View Estates real estate on mariosmith.wardleyre.com today.