
BEDS2
BATHS2 full
SQUARE FEET1,350
MLS#2814247
STATUSActive
PROPERTY TYPEResidential - Townhouse
SUBDIVISIONLv Intl Cntry Club Twnhs Amd Lv Int C C Estate
Property Description
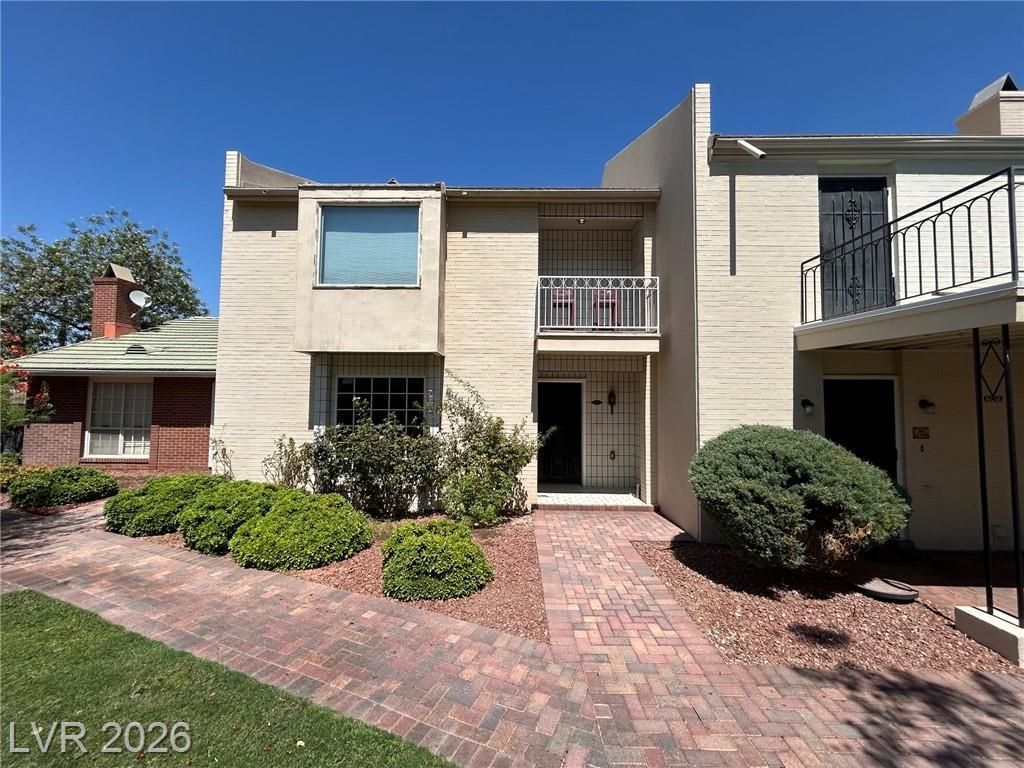
STEP Î?NΤO TÎ?Î?Ð? á??Î?VÎ?LY 2-BEDROOM, 3?BÎ?THROOM HOME NESTLED IN A VIBRANT LAS VEGAS COMMUNITY! Located behind a guard-gated entrance, this home offers secure and welcoming living with beautifully maintained grounds, a refreshing community pool, and the added perks of country club living.Enjoy a remodeled, efficient kitchen featuring brand-new quartz countertops and a new stove, along with a new washer and dryer. The home has been freshly painted throughout and features a private balcony off the primary bedroom, perfect for enjoying your morning coffee or unwinding after a long day.This home offers the perfect blend of comfort, convenience, and lifestyle while remaining affordable and budget-friendly!
Property Features
Property Type: Residential - Townhouse
Cooling: Central Air, Electric
Heating: Central, Gas
Home Style: Two Story
Lot Size: 0.06 Acres
Roof Type: Tile
Stories: 2.0
Taxes: $1,382
Year Built: 1969
Amenities
None
Patio
Feature Descriptions
Appliances: Dryer, Dishwasher, Disposal, Gas Range, Microwave, Refrigerator, Washer
Association Amenities: Country Club, Clubhouse, Fitness Center, Gated, Pool, Guard, Spa/Hot Tub
Community Features: Pool
Days on Site: 1
Fencimg: Full
Flooring: Laminate, Tile
HOA Fee: 354/ Monthly
Hot Tub: Yes
Laundry: Gas Dryer Hookup, Main Level
Lot: Desert Landscaping, Landscaped, < 1/4 Acre
Parcel#: 162-10-210-046
Parking: Guest
Parking Notes: Guest
Patio/Porch: Patio
Pool: Community
Sewer: Public Sewer
Swimming Pool: Yes
Utilities: Underground Utilities
Water: Public
Room Sizes
Dining Room: 13 X 12
Living Room: 18 X 17
Bedroom 2: 23 X 15
Primary Bedroom: 24 X 17
Local Schools
High School: Sandy Valley High School
Middle School: Martin Roy
Elementary School: Park, John S.,Park, John S.
Listed By / Shown By
Listed By
Agency Name: Brady Realty Group, LLC
Agency Contact: 702-818-5500
Agent Name: Heather Greenhalgh

Shown By
Agent Name: Mario Smith
Agent Phone: (619) 278-9860
Agency Title: Wardley Real Estate

Estimate Your Payment
Estimated Payment
$ 1,449.18 per month $1,239.37 Principal & Interest $115.17 Property Tax $94.65 Homeowner's InsuranceChange Payment Information
"GLVAR MLS deems information realiable but not guaranteed."
Listing data compilation and photo(s) © 2026 Greater Las Vegas Association of REALTORS® MLS , All Rights Reserved.
Privacy Policy / DMCA Notice / ADA Accessibility


This site is hosted, designed and copyright
© 1994 - 2026 by
Delta Media Group, Inc. -- Patent Pending --
Agent License Information: S.0183716
596 Tam O Shanter | MLS# 2814247
This townhouse located at 596 Tam O Shanter , Las Vegas, NV 89109 is currently listed for sale with an asking price of $324,500. This property was built in 1969 and has 2 bedrooms and 2 full baths with 1350 sq. ft. Tam O Shanter is located in the Lv Intl Cntry Club Twnhs Amd Lv Int C C Estate subdivision. Search Lv Intl Cntry Club Twnhs Amd Lv Int C C Estate real estate on mariosmith.wardleyre.com today.