
BEDS1
BATHS1 full
SQUARE FEET806
MLS#2827605
STATUSActive
PROPERTY TYPERental - Condominium
SUBDIVISIONDuck Creek Village Amd
Property Description
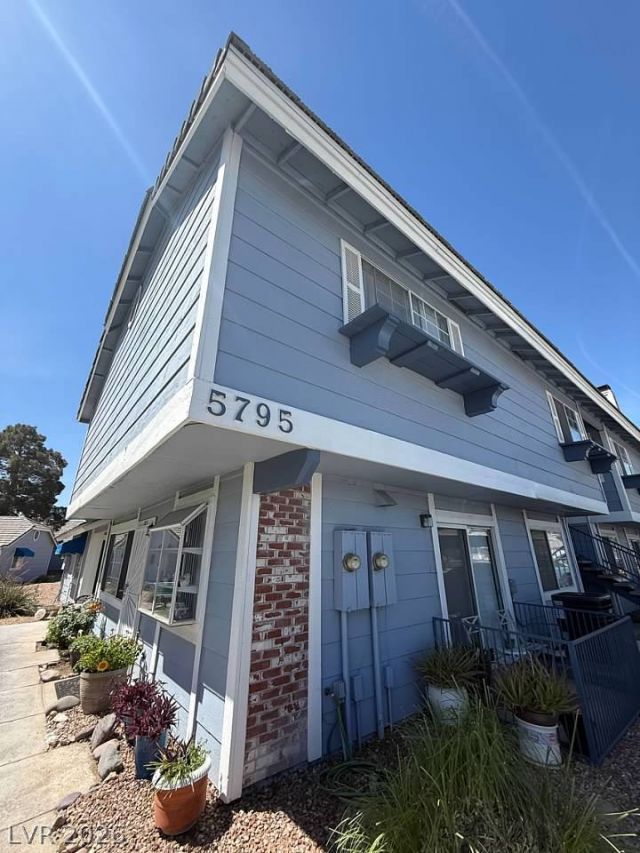
A NEW PATH TO HOMEOWNERSHIP! An innovative investor is creating a unique opportunity to help more people explore the dream of property ownership through a Land Sale Installment Purchase option! Move in today with $2,400 down and monthly payments of $1,000, including $115 set aside by the owner toward your future down payment. Contact us today to learn more about this exciting opportunity! A double-sided fireplace anchors the living room of this one-bedroom, one-bathroom condominium. The inviting interior space features hardwood, wood, tile, laminate, and ceramic tile flooring throughout, alongside central air, a ceiling fan, and a kitchen. The bedroom has a spacious walk-in closet, and the bathroom features a double vanity and a tub-shower combination. Outdoor living includes a patio. This property is in a gated community with access to a community pool, tennis courts, an outdoor pet area, and RV parking.
Property Features
Property Type: Rental - Condominium
Cooling: Central Air, Electric
Fireplaces: 1
Heating: Central, Electric
Home Style: Two Story
Lot Size: 0.09 Acres
Roof Type: Tile
Stories: 2.0
Year Built: 1988
Amenities
Ceiling Fan(s)
Window Treatments
Feature Descriptions
Appliances: Dryer, Electric Range, Disposal, Microwave, Refrigerator, Washer/Dryer, Washer/DryerAllInOne, Washer
Association Amenities: Basketball Court, Gated, Barbecue, Pool, RV Parking, Tennis Court(s)
Community Features: Pool
Days on Site: 19
Fencimg: None
Fireplace: Living Room, Multi-Sided, Wood Burning
Flooring: Ceramic Tile, Laminate
Laundry: Electric Dryer Hookup, Laundry Closet
Parcel#: 161-27-310-041
Parking: Assigned, One Space, Guest
Parking Notes: Assigned, One Space, Guest
Pool: Association, Community
Swimming Pool: Yes
Utilities: Cable Not Available
Window: Blinds, Drapes
Room Sizes
Primary Bedroom: 15 X 15
Local Schools
High School: Basic Academy
Middle School: Cortney Francis
Elementary School: Bailey, Sister Robert Joseph,Bailey, Sis
Listed By / Shown By
Listed By
Agency Name: Turn Key Property Solutions
Agency Contact: mckenziesellslv@gmail.com
Agent Name: Mckenzie Baquedano

Shown By
Agent Name: Mario Smith
Agent Phone: (619) 278-9860
Agency Title: Wardley Real Estate

"GLVAR MLS deems information realiable but not guaranteed."
Listing data compilation and photo(s) © 2026 Greater Las Vegas Association of REALTORS® MLS , All Rights Reserved.
Privacy Policy / DMCA Notice / ADA Accessibility


This site is hosted, designed and copyright
© 1994 - 2026 by
Delta Media Group, Inc. -- Patent Pending --
Agent License Information: S.0183716
5795 Medallion Drive, Unit 202 | MLS# 2827605
This property located at 5795 Medallion Drive, Unit 202, Las Vegas, NV 89122 is currently listed for rent with an asking price of $1,000 / Monthly. Search Las Vegas real estate on mariosmith.wardleyre.com today.