
BEDS2
BATHS2 full
SQUARE FEET1,108
MLS#2799818
STATUSActive
PROPERTY TYPERental - Condominium
SUBDIVISIONWestpark-Amd
Property Description
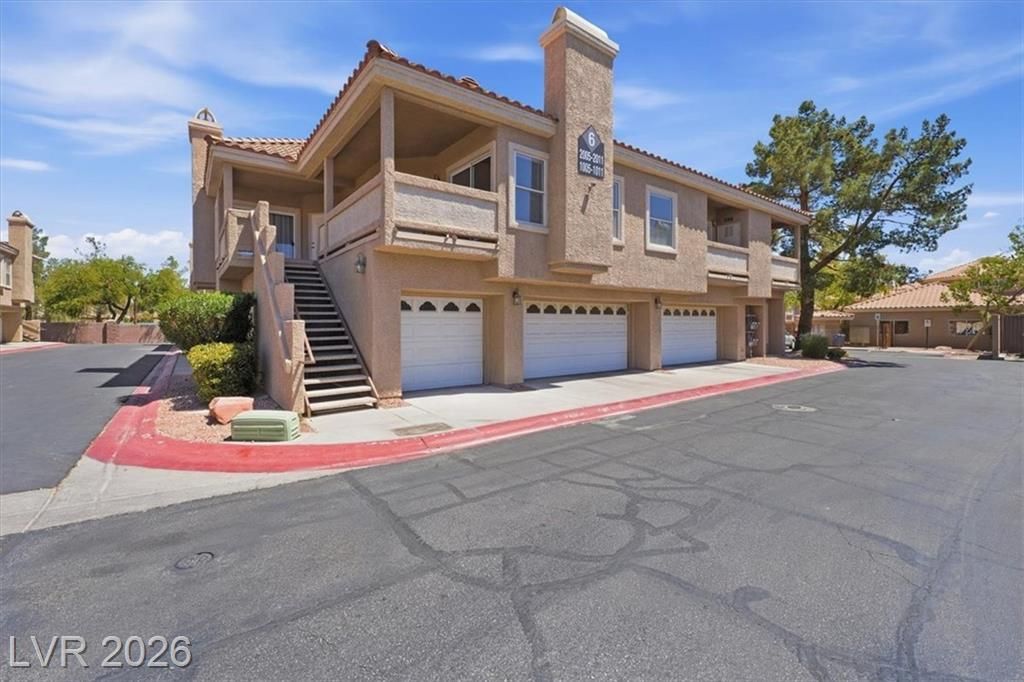
Discover an exceptional living experience in this move-in ready townhouse, perfectly situated within a desirable gated community. This inviting residence offers a spacious layout, highlighted by fresh, new interior paint that creates a bright and welcoming atmosphere throughout. The living area features a cozy fireplace, ideal for enjoying cooler Las Vegas evenings in comfort and style. An open loft space provides a versatile extra room, perfect for a home office, media room, or additional living area to suit your needs. The well-appointed kitchen includes a microwave, ensuring modern convenience for daily living. This charming home boasts two full bathrooms and two bedrooms, providing comfortable accommodations. A private 1-car attached garage offers secure parking and additional storage. Residents also benefit from the community's fantastic amenities, including a refreshing pool and a clubhouse, perfect for relaxation and social gatherings. Experience a harmonious blend of comfort, privacy, and community living in this splendid townhouse.
Property Features
Property Type: Rental - Condominium
Cooling: Central Air, Electric
Fireplaces: 1
Garage: 1
Heating: Central, Gas
Home Style: Two Story
Roof Type: Tile
Stories: 2.0
Year Built: 1993
Amenities
Bedroom on Main Level
Window Treatments
Feature Descriptions
Appliances: Dryer, Dishwasher, Disposal, Gas Oven, Gas Range, Microwave, Refrigerator, Washer/Dryer, Washer/DryerAllInOne, Washer
Association Amenities: Clubhouse, Gated, Pool
Community Features: Pool
Days on Site: 8
Exterior: Frame, Stucco
Fencimg: None
Fireplace: Gas, Glass Doors, Living Room
Flooring: Carpet, Laminate, Tile
Laundry: Gas Dryer Hookup, Laundry Closet
Parcel#: 163-25-611-080
Parking: Garage, Private
Parking Notes: Garage, Private
Pets Allowed: Yes, Negotiable
Pool: Community
Swimming Pool: Yes
Utilities: Cable Available
Window: Blinds
Room Sizes
Bedroom 2: 10 X 11
Primary Bedroom: 13 X 11
Local Schools
High School: Sierra Vista High
Middle School: Fertitta Frank & Victoria
Elementary School: Tanaka, Wayne N.,Tanaka, Wayne N.
Listed By / Shown By
Listed By
Agency Name: Integrity Property Management
Agency Contact: 702-933-5305
Agent Name: Wendy L. Beaty

Shown By
Agent Name: Mario Smith
Agent Phone: (619) 278-9860
Agency Title: Wardley Real Estate

"GLVAR MLS deems information realiable but not guaranteed."
Listing data compilation and photo(s) © 2026 Greater Las Vegas Association of REALTORS® MLS , All Rights Reserved.
Privacy Policy / DMCA Notice / ADA Accessibility


This site is hosted, designed and copyright
© 1994 - 2026 by
Delta Media Group, Inc. -- Patent Pending --
Agent License Information: S.0183716
5125 W Reno Avenue , Unit 2010 | MLS# 2799818
This property located at 5125 W Reno Avenue , Unit 2010, Las Vegas, NV 89118 is currently listed for rent with an asking price of $1,430 / Monthly. Search Las Vegas real estate on mariosmith.wardleyre.com today.