
BEDS3
BATHS2 full
SQUARE FEET1,377
MLS#2832741
STATUSActive
PROPERTY TYPEResidential - Single Family
SUBDIVISIONSilver Spgs
Property Description
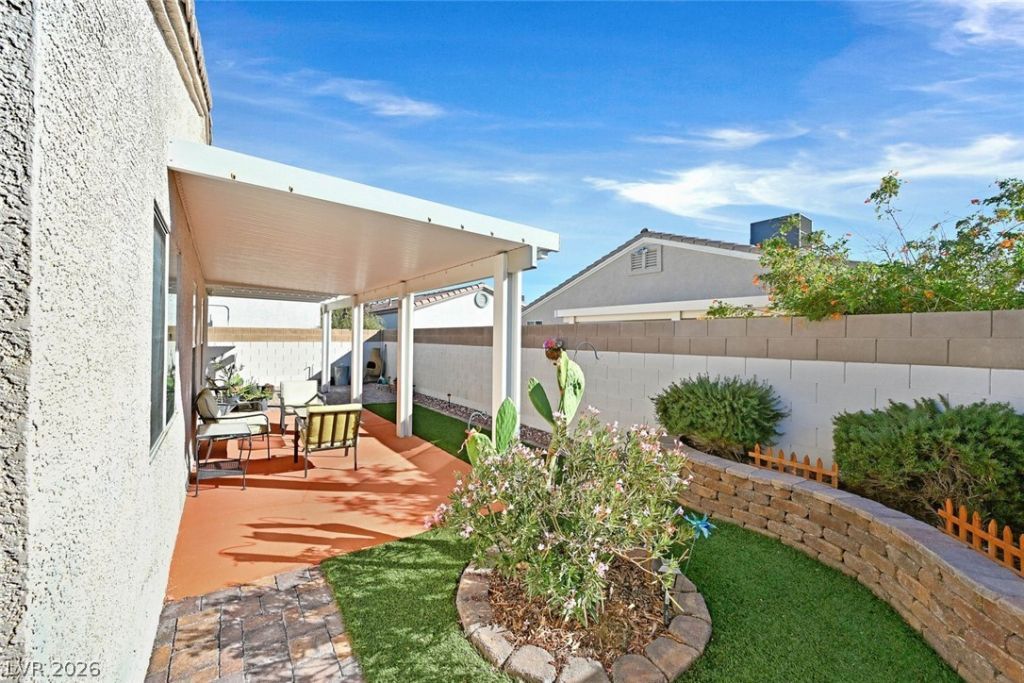
Welcome to this well-maintained single-story home located in a gated, age-restricted community adjacent to the beautiful Wetlands Park, offering miles of scenic walking trails, a nature preserve and nature center. This inviting home features an open floorplan with a spacious living room, vaulted ceiling and an abundance of natural light. Laminate flooring flows throughout the main living areas and primary bedroom, with comfortable carpeting in the two secondary bedrooms. The kitchen offers plenty of counter and cabinet space, and all appliances are included for added convenience. The spacious primary suite features a walk-in closet and private bathroom with dual sinks and a walk-in shower. Two additional generously sized bedrooms provide flexibility for guests, hobbies or a home office. Enjoy the low-maintenance backyard featuring a covered paver patio, artificial turf and raised planters, creating a wonderful space to relax or entertain. Additional highlights include shutters throughout, newer HVAC, ceiling fans in every room and a 2-car garage. Residents enjoy gated access and community amenities including a swimming pool and exercise room.
Property Features
Property Type: Residential - Single Family
Cooling: Central Air, Electric
Garage: 2
Heating: Central, Gas
Home Style: One Story
Lot Size: 0.09 Acres
Roof Type: Tile
Stories: 1.0
Taxes: $970
Year Built: 2002
Amenities
Bathroom on Main Level
Bedroom on Main Level
Ceiling Fan(s)
Full Bath on Main Level
Primary Downstairs
Window Treatments
Patio
Private Yard
Feature Descriptions
Appliances: Dryer, Dishwasher, Disposal, Gas Range, Microwave, Refrigerator, Washer
Association Amenities: Fitness Center, Gated, Pool, Spa/Hot Tub
Community Features: Pool
Days on Site: 1
Fencimg: Block, Back Yard
Flooring: Carpet, Laminate
HOA Fee: 140/ Monthly
Hot Tub: Yes
Laundry: Gas Dryer Hookup, Laundry Room
Lot: Cul-De-Sac, Desert Landscaping, Landscaped, < 1/4 Acre
Other Equipment: Water Softener Loop
Parcel#: 161-26-110-054
Parking: Attached, Garage, Garage Door Opener, Inside Entrance, Private
Parking Notes: Attached, Garage, Garage Door Opener, Inside Entrance
Patio/Porch: Covered, Patio
Pool: Association, Community
Sewer: Public Sewer
Swimming Pool: Yes
Utilities: Cable Available
Water: Public
Window: Double Pane Windows, Plantation Shutters, Window Treatments
Room Sizes
Dining Room: 10 X 9
Living Room: 20 X 15
Bedroom 3: 11 X 11
Bedroom 2: 13 X 11
Primary Bedroom: 14 X 13
Local Schools
High School: Basic Academy
Middle School: Cortney Francis
Elementary School: Bailey, Sister Robert Joseph,Bailey, Sis
Listed By / Shown By
Listed By
Agency Name: RE/MAX Advantage
Agency Contact: (702) 499-9494
Agent Name: Jody A Lenzie

Shown By
Agent Name: Mario Smith
Agent Phone: (619) 278-9860
Agency Title: Wardley Real Estate

Estimate Your Payment
Estimated Payment
$ 1,375.79 per month $1,203.09 Principal & Interest $80.83 Property Tax $91.88 Homeowner's InsuranceChange Payment Information
"GLVAR MLS deems information realiable but not guaranteed."
Listing data compilation and photo(s) © 2026 Greater Las Vegas Association of REALTORS® MLS , All Rights Reserved.
Privacy Policy / DMCA Notice / ADA Accessibility


This site is hosted, designed and copyright
© 1994 - 2026 by
Delta Media Group, Inc. -- Patent Pending --
Agent License Information: S.0183716
4964 Mascaro Drive | MLS# 2832741
This single family home located at 4964 Mascaro Drive , Las Vegas, NV 89122 is currently listed for sale with an asking price of $315,000. This property was built in 2002 and has 3 bedrooms and 2 full baths with 1377 sq. ft. Mascaro Drive is located in the Silver Spgs subdivision. Search Silver Spgs real estate on mariosmith.wardleyre.com today.