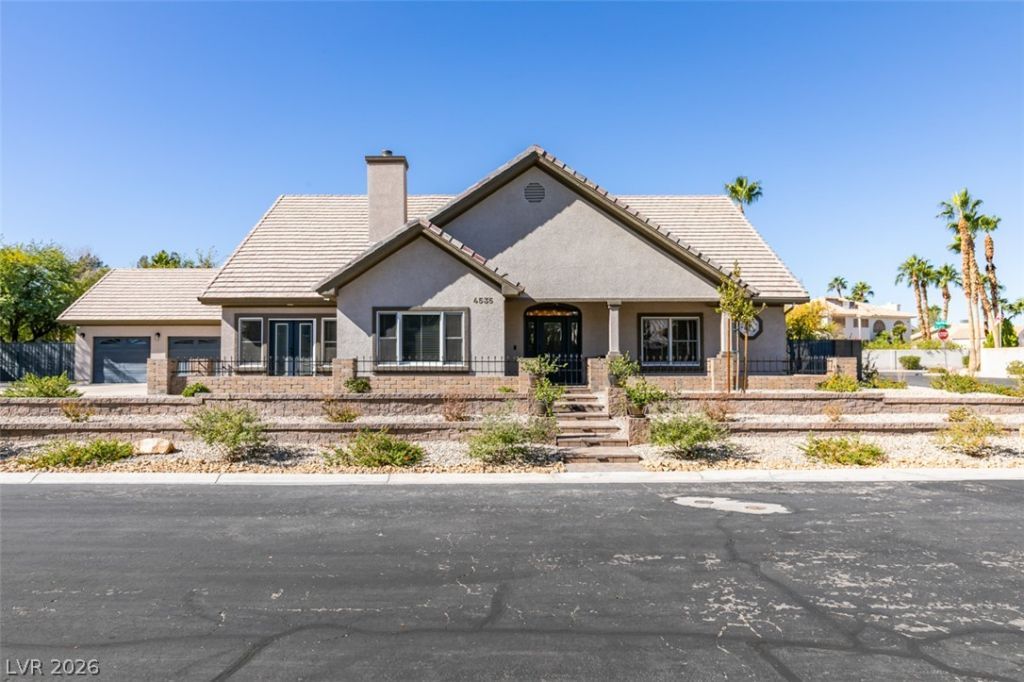

BEDS5
BATHS3 full 1 partial
SQUARE FEET4,375
MLS#2830941
STATUSActive
PROPERTY TYPEResidential - Single Family
SUBDIVISIONCimarron Ranchos
Property Description
GORGEOUS CORNER LOT HOME SITUATED ON A HALF ACRE, WITH RV PARKING AND A SPARKLING POOL/SPA. THIS HOME HAS 5 BEDROOMS, 3.5 BATHS, 3-CAR GARAGE. AT 4375 SQUARE FEET, THIS HOME HAS ALL THE SPACE YOUR FAMILY NEEDS! THE MAIN FLOOR SUPPORTS SINGLE STORY LIVING WITH THE KITCHEN, MAIN LIVING AREAS, PRIMARY AND SECONDARY BEDROOMS POSITIONED FOR CONVENIENCE. THE KITCHEN FUNCTIONS AS THE CENTRAL HUB WITH A LARGE ISLAND, COOKTOP, QUARTZ COUNTERTOPS, STAINLESS STEEL APPLIANCES, WALK-IN PANTRY, AND MORE. THE DINING ROOM OPENS UP TO THE FRONT PATIO AREA. STEP DOWNSTAIRS TO A HUGE BASEMENT WITH A DEN/GAME ROOM AREA AND ADDITIONAL BEDROOMS/BATHROOM PERFECT FOR TEENS OR MULTI GEN LIVING. THE TOP FLOOR HAS A SPACIOUS LOFT FOR LOUNGING AND MOVIE NIGHTS. THE KITCHEN FEATURES A LARGE ISLAND WITH BEAUTIFUL QUARTZ COUNTERTOPS, STAINLESS STEEL APPLIANCES, WALK IN PANTRY AND MUCH MORE. THE PRIMARY SUITE IS SPACIOUS WITH A WALK IN CLOSET AND AN UPGRADED BATH FEATURING A RAINFALL SHOWER, HIS AND HER SINKS/VANITY AREA, AND A LARGE JETTED TUB. YOU WILL ALSO HAVE DIRECT ACCESS TO YOUR BACKYARD OASIS. OUTDOOR GATHERINGS AND RECREATION AWAIT IN YOUR PRIVATE YARD FEATURING A LARGE COVERED PATIO AREA, A BUILT IN BBQ/PIZZA OVEN, PEBBLE TEC HEATED POOL/SPA WITH A WATERFALL, AND AN EXPANSIVE GRASS AREA. MANY UPGRADES THROUGHOUT THE INTERIOR OF THE HOME SUCH AS A NEW HOT WATER HEATER, REVERSE OSMOSIS IN THE KITCHEN, SOFT WATER SYSTEM, NEWER PAINT AND CARPET. MUST SEE THIS HOME IN PERSON TO APPRECIATE ALL IT HAS TO OFFER. YOU DON'T WANT TO MISS THIS OPPORTUNITY FOR SUCH A UNIQUE PROPERTY!
Property Features
Property Type: Residential - Single Family
Cooling: Central Air, Electric,2 Units
Fireplaces: 1
Garage: 3
Heating: Central, Gas, Multiple Heating Units
Home Style: One and One Half Story, One Story
Lot Size: 0.50 Acres
Roof Type: Tile
Stories: 1.0
Taxes: $4,731
Year Built: 1996
Amenities
Bedroom on Main Level
Ceiling Fan(s)
Full Bath on Main Level
Primary Downstairs
Window Treatments
Built-in Barbecue
Barbecue
Patio
Private Yard
Irrigation Sprinklers
Feature Descriptions
Appliances: Built-In Gas Oven, Double Oven, Dryer, Dishwasher, Gas Cooktop, Disposal, Microwave, Refrigerator, Water Softener Owned, Washer
Fencimg: Block, Back Yard, RV Gate, Wrought Iron
Fireplace: Gas, Living Room
Flooring: Carpet, Ceramic Tile, Tile
HOA Fee: 375/ Quarterly
Laundry: Cabinets, Gas Dryer Hookup, Main Level, Laundry Room, Sink
Lot: 1/4 to 1 Acre Lot, Back Yard, Drip Irrigation/Bubblers, Desert Landscaping, Sprinklers In Rear, Landscaped, Rocks, Trees
Parcel#: 138-04-216-015
Parking: Attached, Epoxy Flooring, Garage, Garage Door Opener, Inside Entrance, Private, RV Gated, RV Access/Parking, RV Paved, Shelves
Parking Notes: Attached, Epoxy Flooring, Garage, Garage Door Opener,
Patio/Porch: Covered, Patio
Pool: Gas Heat, In Ground, Private, Waterfall
Sewer: Public Sewer
Spa: Yes
Swimming Pool: Yes
Utilities: Underground Utilities
Water: Public
Window: Blinds, Double Pane Windows, Plantation Shutters, Window Treatments
Room Sizes
Living Room: 13 X 19
Dining Room: 16 X 13
Family Room: 34 X 15
Bedroom 5: 17 X 11
Bedroom 4: 11 X 17
Bedroom 3: 12 X 12
Bedroom 2: 13 X 11
Primary Bedroom: 14 X 17
Local Schools
High School: Centennial
Middle School: Leavitt Justice Myron E
Elementary School: Allen, Dean La Mar,Allen, Dean La Mar
Listed By / Shown By
Listed By
Agency Name: Legacy Real Estate Group
Agent Name: Jennifer J. Dougherty

Shown By
Agent Name: Mario Smith
Agent Phone: (619) 278-9860
Agency Title: Wardley Real Estate

Estimate Your Payment
Estimated Payment
$ 5,282.22 per month $4,541.17 Principal & Interest $394.25 Property Tax $346.79 Homeowner's InsuranceChange Payment Information
"GLVAR MLS deems information realiable but not guaranteed."
Listing data compilation and photo(s) © 2026 Greater Las Vegas Association of REALTORS® MLS , All Rights Reserved.
Privacy Policy / DMCA Notice / ADA Accessibility


This site is hosted, designed and copyright
© 1994 - 2026 by
Delta Media Group, Inc. -- Patent Pending --
Agent License Information: S.0183716
4535 Desert Bloom Court | MLS# 2830941
This single family home located at 4535 Desert Bloom Court , Las Vegas, NV 89129 is currently listed for sale with an asking price of $1,189,000. This property was built in 1996 and has 5 bedrooms and 3 full and 1 partial baths with 4375 sq. ft. Desert Bloom Court is located in the Cimarron Ranchos subdivision. Search Cimarron Ranchos real estate on mariosmith.wardleyre.com today.