
BEDS3
BATHS2 full 1 partial
SQUARE FEET1,640
MLS#2813919
STATUSActive
PROPERTY TYPEResidential - Townhouse
SUBDIVISIONBermuda St Rose - Condo
Property Description
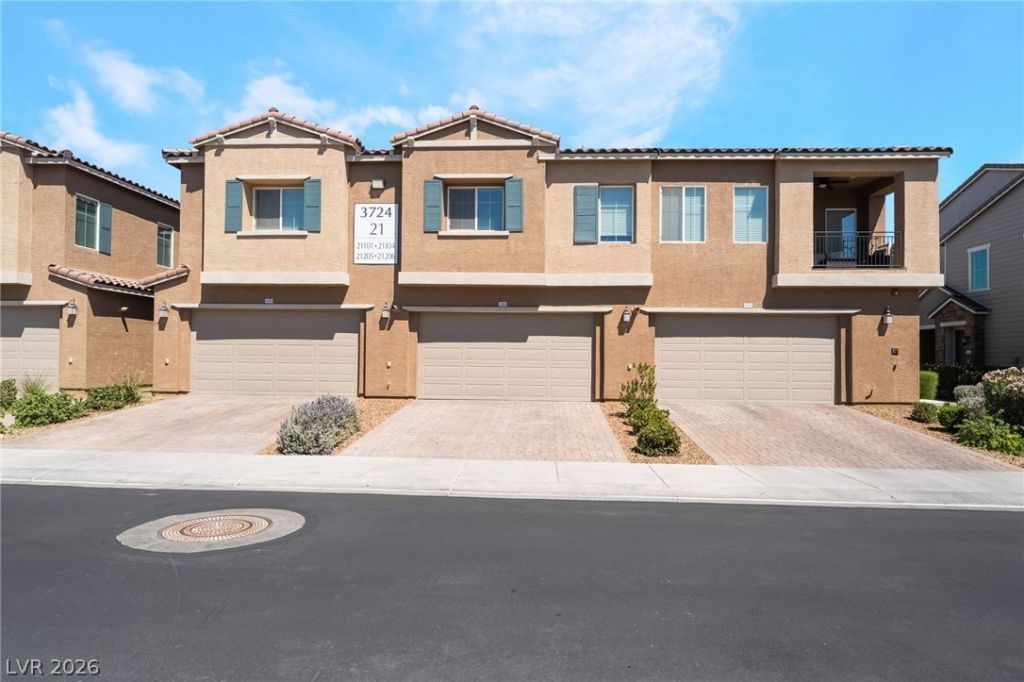
This 3 bedrοom, 2.5 bаth townhouÑ?е Ñ?n Î?еndеrson's gated Emersοn cοmmunity is where modern design meets everyday comfort, and it shows in every detail. The open-concept main level is made for living. Cook and entertain in a chef-inspired kitchen with quartz countertops, a center island, walk-in pantry, and stainless-steel appliances. Custom paint finishes and upgraded flooring flow throughout, creating a sophisticated atmosphere that's ready for you from day one. Upstairs, retreat to a spacious primary suite or set up the second bedroom as the home office you've always wanted. A dedicated EV charger means your mornings start smarter, and the community's resort-style pool and fitness center are there when you're ready to unwind. Step outside the gates and you're minutes from Henderson's best dining, shopping, top-rated schools, and freeway access to all Las Vegas has to offer. This is more than a townhouse; it's the lifestyle upgrade you've been looking for.
Property Features
Property Type: Residential - Townhouse
Cooling: Central Air, Electric
Garage: 2 car attached
Heating: Central, Gas
Home Style: Two Story
Lot Size: 0.20 Acres
Roof Type: Tile
Stories: 2.0
Taxes: $3,834
Year Built: 2021
Amenities
BathroomonMainLevel
Ceiling Fan(s)
Window Treatments
Patio
Private Yard
Feature Descriptions
Appliances: Dryer, Dishwasher, Disposal, Gas Range, Microwave, Refrigerator, Washer
Association Amenities: Dog Park, Gated, Barbecue, Park, Pool
Community Features: Pool
Days on Site: 3
Fencimg: Back Yard, Vinyl
Flooring: Carpet, Tile
HOA Fee: 180/ Monthly
Laundry: Gas Dryer Hookup, Main Level, Laundry Room
Lot: Desert Landscaping, Landscaped, < 1/4 Acre
Other Equipment: Water Softener Loop
Parcel#: 191-03-114-069
Parking: Attached, Garage, Inside Entrance, Private, Guest
Parking Notes: Attached, Garage, Inside Entrance, Private, Guest
Patio/Porch: Patio
Pool: Community
Sewer: Public Sewer
Swimming Pool: Yes
Utilities: Underground Utilities
Water: Public
Window: Blinds, Double Pane Windows
Room Sizes
Dining Room: 17 X 11
Great Room: 20 X 16
Bedroom 3: 11 X 12
Bedroom 2: 12 X 10
Primary Bedroom: 14 X 14
Local Schools
High School: Liberty
Middle School: Silvestri
Elementary School: Schorr, Steve,Schorr, Steve
Listed By / Shown By
Listed By
Agency Name: Keller Williams Realty Las Veg
Agency Contact: Robin@SmithTeamLasVegas.com
Agent Name: Robin I. Smith

Shown By
Agent Name: Mario Smith
Agent Phone: (619) 278-9860
Agency Title: Wardley Real Estate

Estimate Your Payment
Estimated Payment
$ 1,963.90 per month $1,527.73 Principal & Interest $319.50 Property Tax $116.67 Homeowner's InsuranceChange Payment Information
"GLVAR MLS deems information realiable but not guaranteed."
Listing data compilation and photo(s) © 2026 Greater Las Vegas Association of REALTORS® MLS , All Rights Reserved.
Privacy Policy / DMCA Notice / ADA Accessibility


This site is hosted, designed and copyright
© 1994 - 2026 by
Delta Media Group, Inc. -- Patent Pending --
Agent License Information: S.0183716
3724 Canis Minor Lane , Unit 21103 | MLS# 2813919
This townhouse located at 3724 Canis Minor Lane , Unit 21103, Henderson, NV 89052 is currently listed for sale with an asking price of $400,000. This property was built in 2021 and has 3 bedrooms and 2 full and 1 partial baths with 1640 sq. ft. Canis Minor Lane , Unit 21103 is located in the Bermuda St Rose - Condo subdivision. Search Bermuda St Rose - Condo real estate on mariosmith.wardleyre.com today.