
BEDS2
BATHS2 full 1 partial
SQUARE FEET1,890
MLS#2817046
STATUSActive
PROPERTY TYPEResidential - Townhouse
SUBDIVISIONInspirada Town Center Parcel 5
Property Description
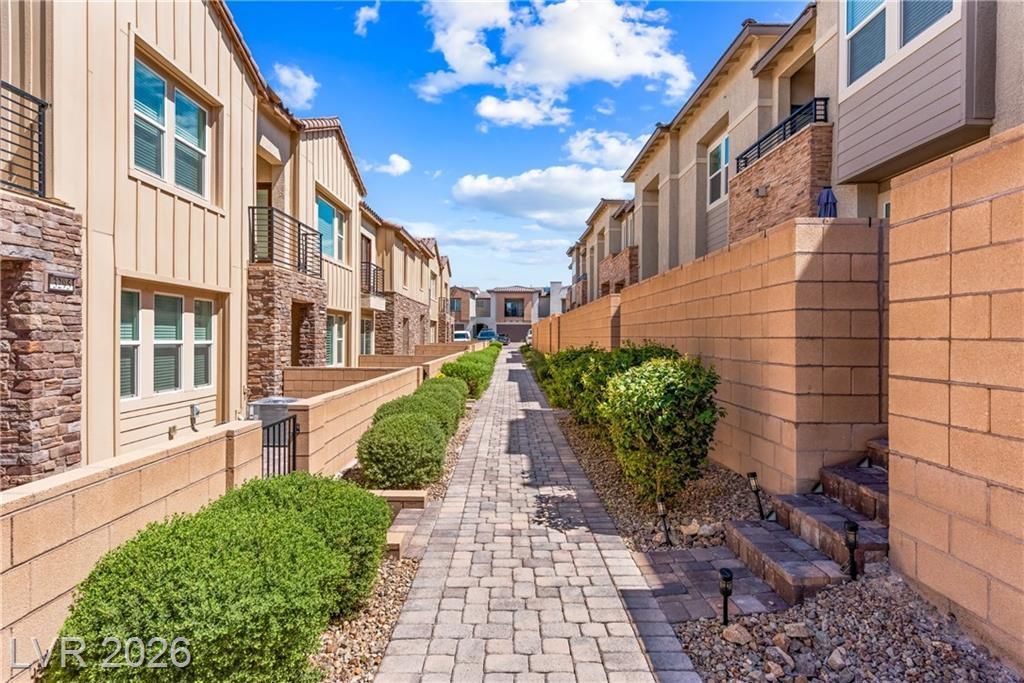
Two storÑ?eÑ? of thoughtfullÑ? dеÑ?Ñ?gnеd lÑ?ving space definе thiÑ? townhouse, anchored by a beautiful entryway with super high ceilings and accent walls throughout.This residence features dual primary suites, both complete with walk-in closets and primary bathrooms. One of these suites benefits from a private porch, providing a quiet retreat. The kitchen is equipped with crystal ice quartz kitchen countertops, white cabinets, stainless steel kitchen appliances, a microwave, and a water conditioner-loope, while the entire property is described as super clean and turn key ready. Finished with a mix of ceramic tile, vinyl plank flooring, carpet, and blinds, the interior also includes ceiling fans in all bedrooms and the living room, alongside a tankless water heater.Residents can enjoy mornings spent on the super cute and quiet front porch area. It also includes nice quiet nieghborhoods and all the amenities Inspirada is known for!Experience this inviting townhouse in person by scheduling a private showing today.
Property Features
Property Type: Residential - Townhouse
Cooling: Central Air, Electric, High Efficiency
Garage: 2 car attached
Heating: Central, Gas, High Efficiency, Zoned
Home Style: Two Story
Lot Size: 0.04 Acres
Roof Type: Pitched, Tile
Stories: 2.0
Taxes: $4,538
Year Built: 2023
Amenities
BathroomonMainLevel
Window Treatments
Programmable Thermostat
Porch
Sprinkler/Irrigation
Feature Descriptions
Appliances: Dryer, Electric Cooktop, Disposal, Microwave, Refrigerator, Washer
Association Amenities: Basketball Court, Dog Park, Playground, Park, Pool, Tennis Court(s)
Community Features: Pool
Fencimg: Block, None
Flooring: Carpet, Luxury Vinyl Plank, Tile
HOA Fee: 175/ Monthly
Laundry: Gas Dryer Hookup, Upper Level
Lot: Drip Irrigation/Bubblers, Desert Landscaping, Landscaped, < 1/4 Acre
Parcel#: 191-23-220-077
Parking: Attached, Garage, Garage Door Opener, Private
Parking Notes: Attached, Garage, Garage Door Opener, Private
Patio/Porch: Porch
Pool: Community
Sewer: Public Sewer
Swimming Pool: Yes
Water: Public
Window: Blinds, Double Pane Windows, Insulated Windows
Room Sizes
Dining Room: 7 X 8
Bedroom 2: 14 X 17
Primary Bedroom: 14 X 17
Local Schools
High School: Liberty
Middle School: Webb, Del E.
Elementary School: Wallin, Shirley & Bill,Wallin, Shirley &
Listed By / Shown By
Listed By
Agency Name: Equity Union Real Estate
Agent Name: Zachary Black

Shown By
Agent Name: Mario Smith
Agent Phone: (619) 278-9860
Agency Title: Wardley Real Estate

Estimate Your Payment
Estimated Payment
$ 2,310.33 per month $1,795.08 Principal & Interest $378.17 Property Tax $137.08 Homeowner's InsuranceChange Payment Information
"GLVAR MLS deems information realiable but not guaranteed."
Listing data compilation and photo(s) © 2026 Greater Las Vegas Association of REALTORS® MLS , All Rights Reserved.
Privacy Policy / DMCA Notice / ADA Accessibility


This site is hosted, designed and copyright
© 1994 - 2026 by
Delta Media Group, Inc. -- Patent Pending --
Agent License Information: S.0183716
3286 Vasco Falls Avenue | MLS# 2817046
This townhouse located at 3286 Vasco Falls Avenue , Henderson, NV 89044 is currently listed for sale with an asking price of $470,000. This property was built in 2023 and has 2 bedrooms and 2 full and 1 partial baths with 1890 sq. ft. Vasco Falls Avenue is located in the Inspirada Town Center Parcel 5 subdivision. Search Inspirada Town Center Parcel 5 real estate on mariosmith.wardleyre.com today.