
BEDS4
BATHS3 full 1 partial
SQUARE FEET2,488
MLS#2796170
STATUSActive
PROPERTY TYPEResidential - Single Family
SUBDIVISIONInspirada Pod 4-1
Property Description
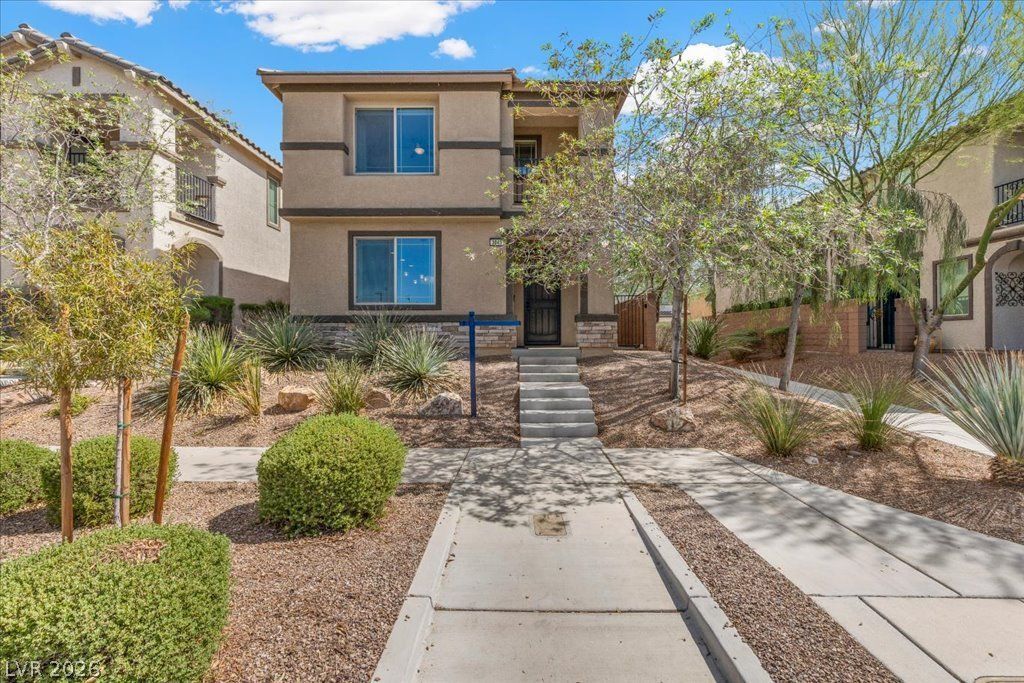
Discover unparalleled comfort and modern living in this splendid Henderson residence, perfectly designed for a sophisticated lifestyle. This expansive three-story home offers generous living spaces, ensuring privacy and ample room for everyone. The thoughtful design seamlessly integrates functionality with elegant finishes throughout. Residents will appreciate the convenience of modern amenities and the refreshing ambiance of a well-maintained property. The home's prime location provides easy access to local conveniences, enhancing daily life with effortless connectivity. Step inside to find a meticulously crafted interior featuring tasteful blinds and ceiling fans, ensuring comfort and style in every room. Thoughtful window coverings provide both privacy and light control, creating an inviting atmosphere. The contemporary kitchen is equipped with a microwave, ready to assist with culinary endeavors. With four spacious bedrooms and three full bathrooms, plus an additional half bath, this home accommodates a variety of needs. The property's desirable setting within Henderson offers a vibrant community and a wealth of nearby attractions, promising a fulfilling living experience. Embrace the opportunity to reside in a home that truly offers a blend of comfort, style, and an enviable location.
Upcoming Open Houses
Open House Thursday July 23rd, 12:00pm - 2:00pm
Open House Friday July 24th, 2:00pm - 4:00pm
Open House Saturday July 25th, 11:00am - 2:00pm
Property Features
Property Type: Residential - Single Family
Cooling: Central Air, Electric
Garage: 2 car attached
Heating: Central, Gas
Home Style: Three Story
Lot Size: 0.07 Acres
Roof Type: Tile
Stories: 3.0
Taxes: $5,126
Year Built: 2017
Amenities
Window Treatments
Balcony
Dog Run
Private Yard
Sprinkler/Irrigation
Feature Descriptions
Appliances: Disposal, Gas Range, Microwave
Association Amenities: Pool, Spa/Hot Tub
Community Features: Pool
Days on Site: 13
Fencimg: Block, Back Yard
Flooring: Carpet, Tile
HOA Fee: 255/ Quarterly
Hot Tub: Yes
Laundry: Gas Dryer Hookup, Upper Level
Lot: Drip Irrigation/Bubblers, Desert Landscaping, Landscaped, < 1/4 Acre
Parcel#: 191-23-714-098
Parking: Attached, Garage, Garage Door Opener, Inside Entrance, Private
Parking Notes: Attached, Garage, Garage Door Opener, Inside Entrance
Patio/Porch: Balcony
Pool: Community
Sewer: Public Sewer
Swimming Pool: Yes
Utilities: Underground Utilities
Water: Public
Window: Blinds, Double Pane Windows, Drapes
Room Sizes
Living Room: 15 X 13
Dining Room: 14 X 9
Bedroom 4: 12 X 10
Bedroom 3: 12 X 10
Bedroom 2: 12 X 10
Primary Bedroom: 16 X 14
Local Schools
High School: Liberty
Middle School: Webb, Del E.
Elementary School: Ellis, Robert and Sandy,Ellis, Robert an
Listed By / Shown By
Listed By
Agency Name: Coldwell Banker Premier
Agency Contact: (702) 468-6419
Agent Name: Jason Garcia

Shown By
Agent Name: Mario Smith
Agent Phone: (619) 278-9860
Agency Title: Wardley Real Estate

Estimate Your Payment
Estimated Payment
$ 2,749.88 per month $2,157.92 Principal & Interest $427.17 Property Tax $164.79 Homeowner's InsuranceChange Payment Information
"GLVAR MLS deems information realiable but not guaranteed."
Listing data compilation and photo(s) © 2026 Greater Las Vegas Association of REALTORS® MLS , All Rights Reserved.
Privacy Policy / DMCA Notice / ADA Accessibility


This site is hosted, designed and copyright
© 1994 - 2026 by
Delta Media Group, Inc. -- Patent Pending --
Agent License Information: S.0183716
3041 Savella Avenue | MLS# 2796170
This single family home located at 3041 Savella Avenue, Henderson, NV 89044 is currently listed for sale with an asking price of $565,000. This property was built in 2017 and has 4 bedrooms and 3 full and 1 partial baths with 2488 sq. ft. Savella Avenue is located in the Inspirada Pod 4-1 subdivision. Search Inspirada Pod 4-1 real estate on mariosmith.wardleyre.com today.