
BEDS2
BATHS2 full
SQUARE FEET1,524
MLS#2832737
STATUSActive
PROPERTY TYPEResidential - Single Family
SUBDIVISIONSun City Anthem Phase 3
Property Description
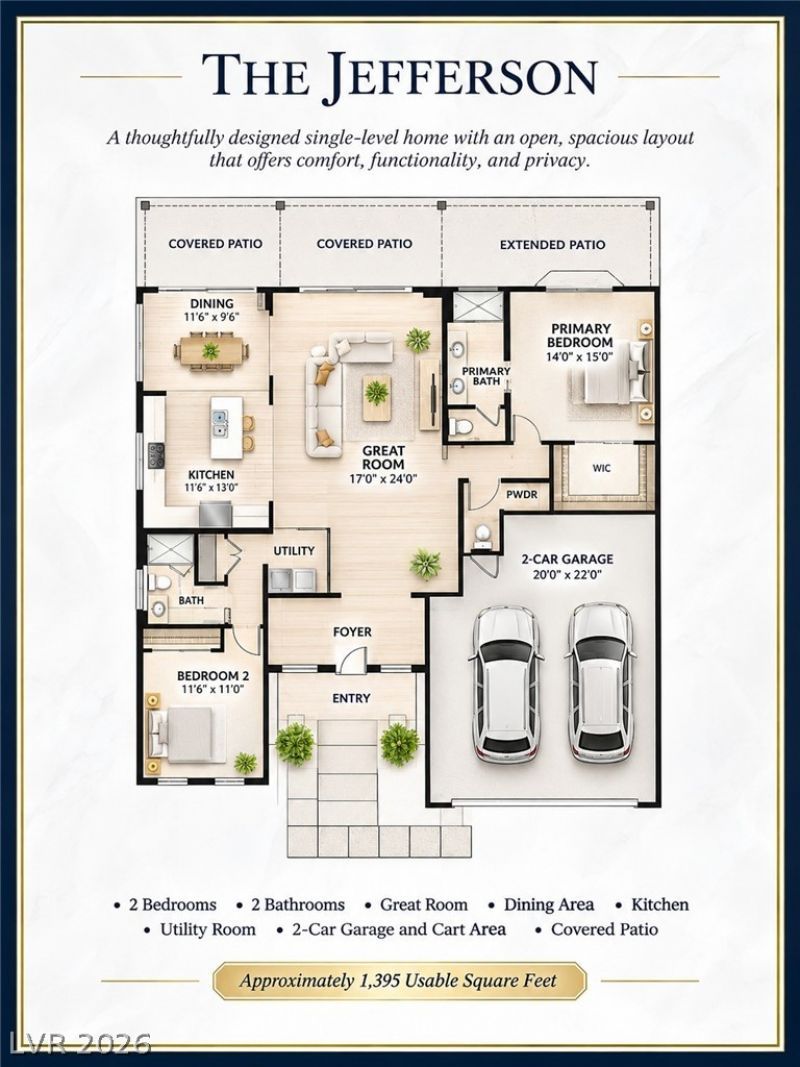
Highly sought after extra-large, elevated terraced lot with nightly sunset views to enjoy. Super private lot without homes directly behind you. Great room open flowing floorplan with crown molding, custom white window shutters, highly upgraded luxury plank flooring and carpet. 2 bedrooms with the option to enclose an area and add a den/office or 3rd bedroom. Spacious kitchen with wrap around breakfast bar, pantry, and upgraded custom pull-out drawers for easy access. Extra-large garage with room for workshop or golf cart. Located near a shopping center with restaurants, banking, and grocery shopping. Enjoy Sun City Anthem community with clubhouses, golf courses, tennis, pickleball, and top quality indoor/outdoor pool, gym, and a wide range of activities to enjoy.
Property Features
Property Type: Residential - Single Family
Cooling: Central Air, Electric
Garage: 2
Heating: Central, Gas
Home Style: One Story
Lot Size: 0.17 Acres
Roof Type: Tile
Stories: 1.0
Taxes: $2,588
Year Built: 2001
Amenities
Ceiling Fan(s)
Window Treatments
Patio
Private Yard
Feature Descriptions
Appliances: Dryer, Disposal, Gas Range, Microwave, Refrigerator, Washer
Association Amenities: Clubhouse, Fitness Center, Indoor Pool, Pool, Recreation Room
Community Features: Pool
Days on Site: 1
Fencimg: Back Yard, Wrought Iron
Flooring: Carpet, Luxury Vinyl Plank
HOA Fee: 145/ Quarterly
Laundry: Electric Dryer Hookup, Gas Dryer Hookup, Laundry Room
Lot: Desert Landscaping, Landscaped, No Rear Neighbors, < 1/4 Acre
Parcel#: 191-11-510-025
Parking: Attached, Garage, Golf Cart Garage, Garage Door Opener, Private
Parking Notes: Attached, Garage, Golf Cart Garage, Garage Door Opene
Patio/Porch: Covered, Patio
Pool: Community
Sewer: Public Sewer
Swimming Pool: Yes
Utilities: Cable Available
Water: Public
Window: Double Pane Windows, Plantation Shutters
Room Sizes
Great Room: 17 X 16
Bedroom 2: 11 X 11
Primary Bedroom: 14 X 13
Local Schools
High School: Liberty
Middle School: Webb, Del E.
Elementary School: Wallin, Shirley & Bill,Wallin, Shirley &
Listed By / Shown By
Listed By
Agency Name: Commercial West Brokers
Agency Contact: 702-289-7007
Agent Name: L Howard Bobson

Shown By
Agent Name: Mario Smith
Agent Phone: (619) 278-9860
Agency Title: Wardley Real Estate

Estimate Your Payment
Estimated Payment
$ 2,024.50 per month $1,680.50 Principal & Interest $215.67 Property Tax $128.33 Homeowner's InsuranceChange Payment Information
"GLVAR MLS deems information realiable but not guaranteed."
Listing data compilation and photo(s) © 2026 Greater Las Vegas Association of REALTORS® MLS , All Rights Reserved.
Privacy Policy / DMCA Notice / ADA Accessibility


This site is hosted, designed and copyright
© 1994 - 2026 by
Delta Media Group, Inc. -- Patent Pending --
Agent License Information: S.0183716
3012 Sumter Valley Circle | MLS# 2832737
This single family home located at 3012 Sumter Valley Circle , Henderson, NV 89052 is currently listed for sale with an asking price of $439,999. This property was built in 2001 and has 2 bedrooms and 2 full baths with 1524 sq. ft. Sumter Valley Circle is located in the Sun City Anthem Phase 3 subdivision. Search Sun City Anthem Phase 3 real estate on mariosmith.wardleyre.com today.