
BEDS2
BATHS4 full 1 partial
SQUARE FEET4,022
MLS#2813503
STATUSActive
PROPERTY TYPEResidential - Single Family
SUBDIVISIONLas Vegas Country Club Fairway Estates
Property Description
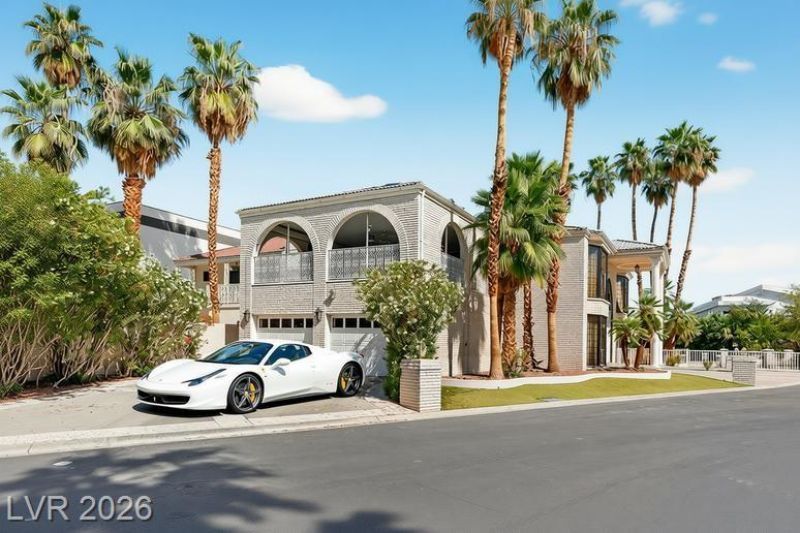
OPULE??T ?AL?????????? U??IQUE DETACHED L??VI??HLY BUILT FOR A VEGAS CELEBRITY AT GREAT EXPENSE*LOCATED ON A24 HOME CIRCLE OF CUSTM BUILT HOMES(SOME ARE UP TO $2 MILL)*IN PRESTIGIOUS LAS VEGAS COUNTRY CLUB ESTATES & HOME TO MANY A VEGAS SUPER-STAR* AND CASINO HEADS* (BOYD*KIRKORIAN*ADELSON*) & MOB(SEE MOVIE CASINO)*VERY IMPRESSIVE FROM THE GET-GO WITH WHITE HOUSE COLUMNS,BRICK EXTERIOR SURROUNDED BY BEVERLY HILLS PALM TREES,OPULENCE ABOUNDS W SOARING CEILINGS *MASIVE GREAT ROOM *STUNNING SWEEPING STAIRCASE& AN ELEVATOR * WHITE MARBLE FLOORS*KILLER KITCHEN OPENS TO BIIG FIREPLACED FAMILY ROOM WITH LAVISH BUILT INS* 2 ENORMOUS PRIMARY BEDROOM SUITES ON SEPARATE WINGS BOTH WITH LUXURY BATHROOMS (SPA TUBS *SEP SHOWERS* SUPERB MAKE-UP AREAS* GOLD FAUCETS* CUSTOM CLOSETS )*CUT GLAS CHANDELIERS IN EVERY ROOM*900 SQFT EXTRA HUGE VERANDAH/SUN ROOM WITH A/C* ROLLADEN SHUTTERS *UNDER THE SOLID MAIN ROOF*WHICH FOR ESTIMATED $25K COUILD BE CONVERTED TO A SEPARATE GUEST CASITA WITH ITS OWN BATHROOM & KIT.*** ALSO FOR LEASE PHENOMENALLY FURNISHED AT $5,000 PER MONTH WITH OPTION TO BUY (IDEAL FOR THOSE OUT OPF STATE BUYERS SEEKING NV RESIDENCY IMMEDIATELY , OR NEEDING TIME TO SELL THEIR PRESENT HOME OUIT OF STATE
Property Features
Property Type: Residential - Single Family
Cooling: Central Air, Electric,2 Units
Fireplaces: 1
Garage: 3 car attached
Heating: Central, Gas, High Efficiency, Multiple Heating Units
Home Style: Two Story, Custom, Loft
Lot Size: 0.19 Acres
Roof Type: Pitched, Tile
Stories: 2.0
Taxes: $5,220
Year Built: 1984
Amenities
BathroomonMainLevel
Handicap Access
Intercom
Paneling/Wainscoting
Pot Rack
ThreeQuarterBathonMainLevel
Window Treatments
Additional Living Quarters
Elevator
Balcony
Burglar Bar
Handicap Accessible
Porch
Private Yard
Storm/Security Shutters
Feature Descriptions
Accessibility: Accessibility Features
Appliances: Built-In Gas Oven, Dryer, Dishwasher, Gas Cooktop, Disposal, Gas Water Heater, Multiple Water Heaters, Microwave, Refrigerator, Water Heater, Wine Refrigerator, Washer
Association Amenities: Country Club, Clubhouse, Dog Park, Fitness Center, Gated, Jogging Path, Park, Pool, Guard, Security
Days on Site: 3
Fencimg: Brick, Full
Fireplace: Family Room, Glass Doors, Wood Burning
Flooring: Carpet, Marble
HOA Fee: 196/ Monthly
Laundry: Electric Dryer Hookup, Main Level, Laundry Room
Lot: Corner Lot, Cul-De-Sac, Fruit Trees, Sprinklers In Rear, Sprinklers In Front, Landscaped, Trees, < 1/4 Acre
Other Equipment: Intercom
Parcel#: 162-10-617-003
Parking: Assigned, Attached, Epoxy Flooring, Finished Garage, Garage, Golf Cart Garage, Garage Door Opener, Inside Entrance, Private, Shelves, Storage, Uncovered, Guest
Parking Notes: Assigned, Attached, Epoxy Flooring, Finished Garage, G
Patio/Porch: Balcony, Enclosed, Patio, Porch
Pool: Association
Sewer: Public Sewer
Special View Info: Golf Course, Mountain(s), Strip View
Utilities: Cable Available, Underground Utilities
Water: Public
Window: Blinds, Double Pane Windows, Plantation Shutters, Tinted Windows
Room Sizes
Den: 25 X 14
Great Room: 45 X 22
Kitchen: 18 X 16
Primary Bedroom: 30 X 16
Local Schools
High School: Valley
Middle School: Fremont John C.
Elementary School: Park, John S.,Park, John S.
Listed By / Shown By
Listed By
Agency Name: American Realty Properties LLC
Agency Contact: 702-498-2409
Agent Name: Malcolm Boot

Shown By
Agent Name: Mario Smith
Agent Phone: (619) 278-9860
Agency Title: Wardley Real Estate

Estimate Your Payment
Estimated Payment
$ 4,402.10 per month $3,685.65 Principal & Interest $435.00 Property Tax $281.46 Homeowner's InsuranceChange Payment Information
"GLVAR MLS deems information realiable but not guaranteed."
Listing data compilation and photo(s) © 2026 Greater Las Vegas Association of REALTORS® MLS , All Rights Reserved.
Privacy Policy / DMCA Notice / ADA Accessibility


This site is hosted, designed and copyright
© 1994 - 2026 by
Delta Media Group, Inc. -- Patent Pending --
Agent License Information: S.0183716
2834 Queens Courtyard Divide | MLS# 2813503
This single family home located at 2834 Queens Courtyard Divide, Las Vegas, NV 89109 is currently listed for sale with an asking price of $965,000. This property was built in 1984 and has 2 bedrooms and 4 full and 1 partial baths with 4022 sq. ft. Queens Courtyard Divide is located in the Las Vegas Country Club Fairway Estates subdivision. Search Las Vegas Country Club Fairway Estates real estate on mariosmith.wardleyre.com today.