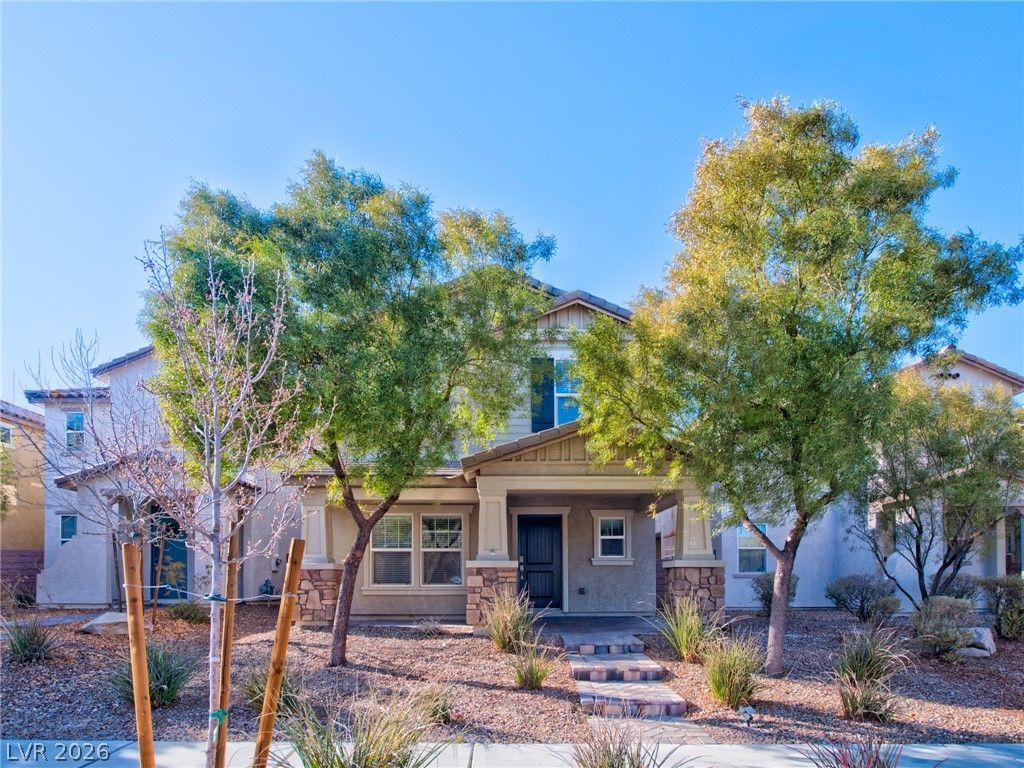

BEDS3
BATHS2 full 1 partial
SQUARE FEET2,351
MLS#2801383
STATUSActive
PROPERTY TYPEResidential - Single Family
SUBDIVISIONKimball Hill Homes At South Edge Pod 2-3
Property Description
Discover this beautifully appointed 3-bedroom, 3-bathroom home with a versatile loft and den, offering the perfectblend of comfort, style, and functionality. The open-concept main level features elegant tile flooring, while theupstairs and bedrooms are finished with plush carpeting for added warmth and comfort. The modern kitchen isdesigned to impress with quartz countertops, a spacious breakfast island, recessed lighting, and plenty of room forcooking, dining, and entertaining. Retreat to the luxurious primary suite, where you'll find a spa-inspired bathroomcomplete with a large walk-in shower. Step outside to a private backyard featuring low-maintenance synthetic turf?perfect for relaxing or entertaining without the upkeep. Located in the highly desirable Inspirada community,residents enjoy beautifully maintained parks, scenic walking trails, playgrounds, and an abundance of outdoorrecreational amenities, all just moments from home. Don't miss this exceptional opportunity to enjoy stylish livingin one of the area's most sought-after neighborhoods.
Property Features
Property Type: Residential - Single Family
Cooling: Central Air, Electric
Garage: 2 car attached
Heating: Central, Gas
Home Style: Two Story
Lot Size: 0.07 Acres
Roof Type: Pitched, Tile
Stories: 2.0
Taxes: $3,513
Year Built: 2013
Amenities
Window Treatments
Porch
Private Yard
Feature Descriptions
Appliances: Built-In Gas Oven, Dryer, Disposal, Gas Range, Microwave, Refrigerator, Washer
Days on Site: 1
Fencimg: Block, Back Yard
Flooring: Carpet, Ceramic Tile
HOA Fee: 255/ Quarterly
Laundry: Gas Dryer Hookup, Laundry Room
Lot: Desert Landscaping, Landscaped, < 1/4 Acre
Parcel#: 191-14-811-194
Parking: Attached, Garage, Private
Parking Notes: Attached, Garage, Private
Patio/Porch: Porch
Sewer: Public Sewer
Utilities: Above Ground Utilities
Water: Public
Window: Blinds, Double Pane Windows
Room Sizes
Family Room: 26 X 20
Den: 11 X 10
Bedroom 3: 11 X 10
Bedroom 2: 11 X 10
Primary Bedroom: 22 X 15
Local Schools
High School: Liberty
Middle School: Webb, Del E.
Elementary School: Ellis, Robert and Sandy,Ellis, Robert an
Listed By / Shown By
Listed By
Agency Name: Faranesh Real Estate
Agency Contact: 702-536-9000
Agent Name: Wasim Faranesh

Shown By
Agent Name: Mario Smith
Agent Phone: (619) 278-9860
Agency Title: Wardley Real Estate

Estimate Your Payment
Estimated Payment
$ 2,451.02 per month $2,005.14 Principal & Interest $292.75 Property Tax $153.13 Homeowner's InsuranceChange Payment Information
"GLVAR MLS deems information realiable but not guaranteed."
Listing data compilation and photo(s) © 2026 Greater Las Vegas Association of REALTORS® MLS , All Rights Reserved.
Privacy Policy / DMCA Notice / ADA Accessibility


This site is hosted, designed and copyright
© 1994 - 2026 by
Delta Media Group, Inc. -- Patent Pending --
Agent License Information: S.0183716
2337 Via Alicante | MLS# 2801383
This single family home located at 2337 Via Alicante , Henderson, NV 89044 is currently listed for sale with an asking price of $525,000. This property was built in 2013 and has 3 bedrooms and 2 full and 1 partial baths with 2351 sq. ft. Via Alicante is located in the Kimball Hill Homes At South Edge Pod 2-3 subdivision. Search Kimball Hill Homes At South Edge Pod 2-3 real estate on mariosmith.wardleyre.com today.