
BEDS3
BATHS2 full
SQUARE FEET1,372
MLS#2824512
STATUSActive
PROPERTY TYPEResidential - Single Family
SUBDIVISIONBerkley Square
Property Description
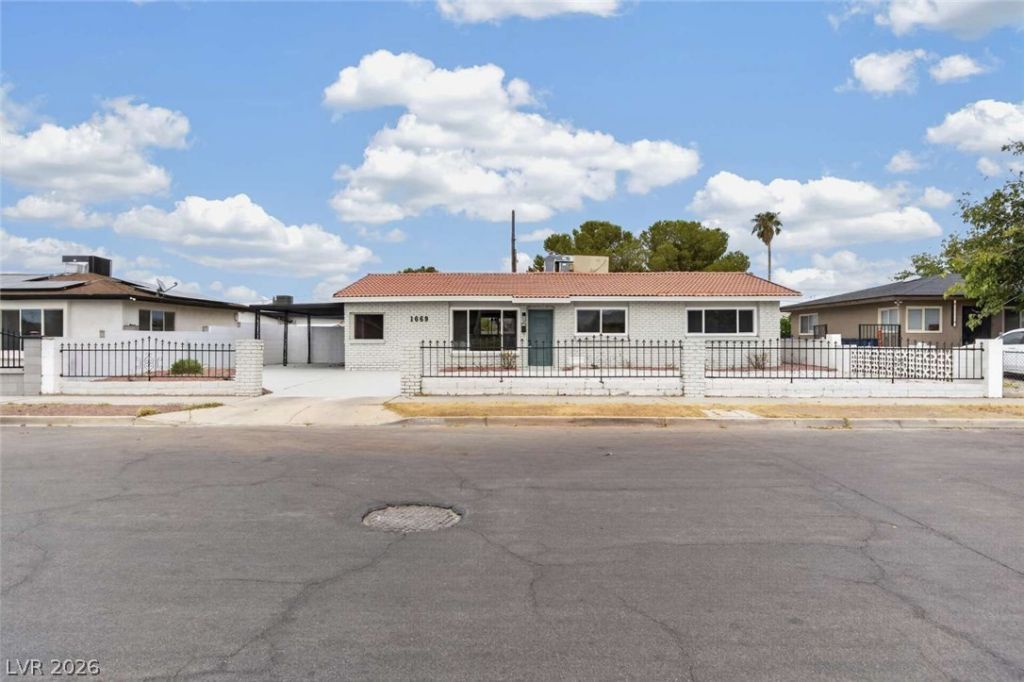
Beautifully renovated single-story home with a fresh modern interior, large private backyard and NO HOA! Open, light-filled living space features new flooring, fresh paint, white trim and doors, and updated fixtures throughout. Remodeled kitchen offers contemporary cabinetry, quartz countertops, stainless appliances and designer backsplash. Both baths feature modern vanities, quartz, large-format tile and matte black fixtures, including a beautifully finished walk-in shower. Spacious bedrooms offer excellent natural light. Fully fenced backyard features low-maintenance desert landscaping and an expansive covered patio with plenty of room for entertaining and recreation. Convenient to shopping, dining, schools and major thoroughfares. Move-in ready!
Property Features
Property Type: Residential - Single Family
Cooling: Central Air, Electric
Fireplaces: 1
Heating: Central, Electric
Home Style: One Story
Lot Size: 0.15 Acres
Roof Type: Tile
Stories: 1.0
Taxes: $488
Year Built: 1954
Amenities
Bathroom on Main Level
Bedroom on Main Level
Primary Downstairs
None
Feature Descriptions
Appliances: Built-In Electric Oven, Dishwasher, Disposal, Microwave
Association Amenities: None
Days on Site: 28
Exterior: Drywall
Fencimg: Block, Back Yard
Fireplace: Family Room, Wood Burning
Flooring: Luxury Vinyl Plank
Laundry: Electric Dryer Hookup, Laundry Room
Lot: Desert Landscaping, Landscaped, < 1/4 Acre
Parcel#: 139-22-410-138
Parking: Attached Carport, Open
Parking Notes: Attached Carport, Open
Sewer: Public Sewer
Utilities: Electricity Available
Water: Public
Window: Low-Emissivity Windows
Room Sizes
Bedroom 3: 10 X 10
Bedroom 2: 10 X 10
Primary Bedroom: 12 X 12
Local Schools
High School: Canyon Springs HS
Middle School: West Prep
Elementary School: Eisenberg, Dorothy,Eisenberg, Dorothy
Listed By / Shown By
Listed By
Agency Name: Congress Realty
Agency Contact: 888-881-4118
Agent Name: Jared A. English

Shown By
Agent Name: Mario Smith
Agent Phone: (619) 278-9860
Agency Title: Wardley Real Estate

Estimate Your Payment
Estimated Payment
$ 1,438.34 per month $1,298.51 Principal & Interest $40.67 Property Tax $99.16 Homeowner's InsuranceChange Payment Information
"GLVAR MLS deems information realiable but not guaranteed."
Listing data compilation and photo(s) © 2026 Greater Las Vegas Association of REALTORS® MLS , All Rights Reserved.
Privacy Policy / DMCA Notice / ADA Accessibility


This site is hosted, designed and copyright
© 1994 - 2026 by
Delta Media Group, Inc. -- Patent Pending --
Agent License Information: S.0183716
1669 N G Street | MLS# 2824512
This single family home located at 1669 N G Street, Las Vegas, NV 89106 is currently listed for sale with an asking price of $339,985. This property was built in 1954 and has 3 bedrooms and 2 full baths with 1372 sq. ft. N G Street is located in the Berkley Square subdivision. Search Berkley Square real estate on mariosmith.wardleyre.com today.