
BEDS3
BATHS2 full 1 partial
SQUARE FEET2,564
MLS#2809130
STATUSActive
PROPERTY TYPERental - Single Family
SUBDIVISIONVillage 16A-Parcel C
Property Description
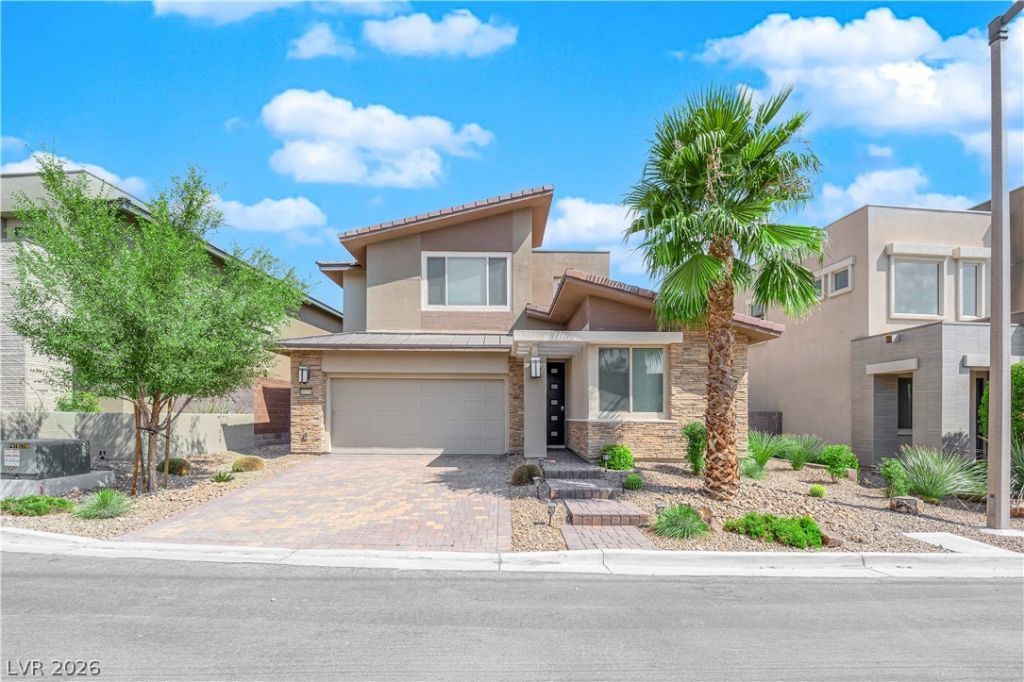
Beautiful ?wo?Stor?? ???d?rn ???me in a Gated Community! ?hi?? spacious home features an open and thoughtfully designed floor plan with abundant natural light throughout. The gourmet kitchen offers stainless steel appliances and oversized slider doors that seamlessly connect the indoor and outdoor living spaces. Enjoy a covered patio and low-maintenance landscaping, perfect for easy living and entertaining. The spacious primary suite features two walk-in closets for exceptional storage. Located near the Summerlin Greenway walking trail, this home offers modern comfort in a desirable setting. Must see to truly appreciate all this home has to offer!
Property Features
Property Type: Rental - Single Family
Cooling: Central Air, Electric
Garage: 2 car attached
Heating: Central, Gas
Home Style: Two Story
Lot Size: 0.11 Acres
Roof Type: Pitched, Tile
Stories: 2.0
Year Built: 2017
Amenities
BathroomonMainLevel
HalfBathonMainLevel
Window Treatments
Feature Descriptions
Appliances: Built-In Electric Oven, Dryer, Dishwasher, Gas Cooktop, Disposal, Microwave, Refrigerator, Washer/Dryer, Washer/DryerAllInOne, Washer
Association Amenities: Gated, Park
Days on Site: 20
Exterior: Frame, Stucco
Fencimg: Block, Back Yard, Wrought Iron
Flooring: Carpet, Ceramic Tile
Laundry: Gas Dryer Hookup, Upper Level
Lot: < 1/4 Acre
Parcel#: 164-36-613-017
Parking: Attached, Garage, Garage Door Opener, Inside Entrance, Private
Parking Notes: Attached, Garage, Garage Door Opener, Inside Entrance
Pets Allowed: Call, Negotiable
Sewer: Public Sewer
Utilities: Cable Not Available, Underground Utilities
Window: Blinds
Room Sizes
Bedroom 3: 12 X 11
Bedroom 2: 12 X 11
Primary Bedroom: 18 X 13
Local Schools
High School: Sierra Vista High
Middle School: Faiss, Wilbur & Theresa
Elementary School: Shelley, Berkley,Shelley, Berkley
Listed By / Shown By
Listed By
Agency Name: Vibrant Realty
Agency Contact: 702-866-0053
Agent Name: Jude E. Nassar

Shown By
Agent Name: Mario Smith
Agent Phone: (619) 278-9860
Agency Title: Wardley Real Estate

"GLVAR MLS deems information realiable but not guaranteed."
Listing data compilation and photo(s) © 2026 Greater Las Vegas Association of REALTORS® MLS , All Rights Reserved.
Privacy Policy / DMCA Notice / ADA Accessibility


This site is hosted, designed and copyright
© 1994 - 2026 by
Delta Media Group, Inc. -- Patent Pending --
Agent License Information: S.0183716
10254 Kesington Drive | MLS# 2809130
This property located at 10254 Kesington Drive, Las Vegas, NV 89135 is currently listed for rent with an asking price of $3,950 / Monthly. Search Las Vegas real estate on mariosmith.wardleyre.com today.